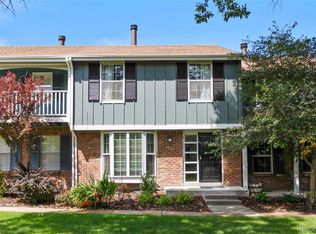
This fully furnished, two-bedroom townhome is perfect for a family, two couples or two adults. A third bedroom can be a home office or a small third bedroom. A fully equipped kitchen with all appliances shares the main floor with a dining area, comfortable living room with fireplace, and half bath. Washer and dryer and small workout area are in the unfinished basement, which also provides storage. Expanded cable channels for two flat screen TVs, high-speed internet, all utilities, and Wi-Fi are included. Cute patio area provides outdoor seating and a gas grill. One parking space in a detached garage and plenty of street parking; everything you need to feel right at home whether traveling on vacation or business. The Denver Tech Center is within three miles, making a commute to its many businesses and restaurants virtually stress-free. Perfect for a corporate rental.
The community is very quiet and private with mature landscaping and park-like open spaces. No through streets means very little traffic, and the friendly neighborhood provides a sanctuary after a busy day. If you're looking for activities, you can walk or bike for miles on Cherry Creek or the Highline Canal without contending with car traffic. A variety of golf courses, parks, and athletic clubs are just minutes away. The community has two newly resurfaced tennis courts and outdoor pool. Whole Foods, Target, King Soopers, Safeway, Walmart and a variety of liquor stores and restaurants can be reached in just minutes.
This hidden gem in Southeast Denver is 1.5 miles from I-225, 3 miles from I-25, and close to several light rail stops, making access to DIA, the Cherry Creek shopping district, downtown, Cherry Creek State Park, and the mountains a breeze.
$2,275 a month plus a one-time cleaning fee of $150, and one-time $30 background/credit check fee. Less than a month or over 6 months, negotiable.
Cleaning Fee of $150
Background Check $30
Sold for $495,000
$495,000
9112 E Amherst Dr APT E, Denver, CO 80231
3beds
1baths
1,364sqft
Townhouse
Built in 1980
1,584 Square Feet Lot
$448,800 Zestimate®
$363/sqft
$2,381 Estimated rent
Home value
$448,800
$426,000 - $471,000
$2,381/mo
Zestimate® history
Owner options
List your home for rent
$2,381/mo
Rent Zestimate®
Find your next renter with Zillow Rental Manager. Plus, with online applications, you can quickly screen prospective tenants – for free.
$2,381/mo
Rent Zestimate®
Refinance and save
$3,194/mo
Est. payment
Refinancing to a lower rate could help reduce your monthly payments and save thousands over the life of the loan.
$3,194/mo
Est. payment
Explore your selling options
Work with a Zillow partner agent
Leverage their expertise and Zillow's premium Showcase listings to get your home seen by more buyers.
Get startedList with your own agent
Get your home in front of millions of buyers by listing it on Zillow.
Learn how to do itSell it yourself
Take full control of how buyers see your home on Zillow by listing For Sale by Owner (FSBO).
List your homeWhat's special
Facts & features
Interior
Bedrooms & bathrooms
- Bedrooms: 3
- Bathrooms: 1.5
Heating
- Forced air
Cooling
- Other
Appliances
- Included: Dishwasher, Garbage disposal, Microwave, Range / Oven, Refrigerator
Features
- Basement: Finished
- Has fireplace: Yes
- Furnished: Yes
Interior area
- Total interior livable area: 1,364 sqft
Property
Parking
- Parking features: Garage - Detached
Features
- Exterior features: Wood
Lot
- Size: 1,584 Square Feet
Details
- Parcel number: 0634604086000
Construction
Type & style
- Home type: Townhouse
Condition
- Year built: 1980
Community & HOA
HOA
- Has HOA: Yes
- HOA fee: $156 monthly
Location
- Region: Denver
Financial & listing details
- Price per square foot: $363/sqft
- Tax assessed value: $440,500
- Annual tax amount: $2,149
Price history
| Date | Event | Price |
|---|---|---|
| 1/2/2024 | Sold | $495,000+15.1%$363/sqft |
Source: Public Record Report a problem | ||
| 6/14/2022 | Sold | $430,000$315/sqft |
Source: Public Record Report a problem | ||
Public tax history
| Year | Property taxes | Tax assessment |
|---|---|---|
| 2025 | $2,149 +2.2% | $31,060 +14.5% |
| 2024 | $2,102 +7.9% | $27,130 -9.9% |
| 2023 | $1,948 +3.6% | $30,100 +22.9% |
| 2022 | $1,880 +41.5% | $24,500 -2.8% |
| 2021 | $1,329 +2.9% | $25,200 +0.6% |
| 2020 | $1,292 +34.6% | $25,060 -0.7% |
| 2019 | $959 | $25,236 +28.8% |
| 2018 | $959 +0.3% | $19,600 |
| 2017 | $956 +22.3% | $19,600 +9.1% |
| 2016 | $782 +32.6% | $17,970 |
| 2015 | $590 0% | $17,970 +26.5% |
| 2014 | $590 -13.2% | $14,200 |
| 2013 | $679 -40.6% | $14,200 -11.5% |
| 2012 | $1,144 | $16,040 |
Find assessor info on the county website
Neighborhood: Hampden
Nearby homes
- $428,9004 bd4 ba2k sqft9112 E Amherst Dr APT C, Denver, CO 80231Off Market
- $421,6003 bd2 ba1.2k sqft9112 E Amherst Dr APT F, Denver, CO 80231Off Market
- $408,6003 bd1 ba1.3k sqft9112 E Amherst Dr APT D, Denver, CO 80231Off Market
- $415,6002 bd2 ba1.2k sqft9112 E Amherst Dr APT A, Denver, CO 80231Off Market
- $429,2003 bd3 ba1.9k sqft9112 E Amherst Dr APT B, Denver, CO 80231Off Market
- $1,336,400-- bd-- ba-- sqft9000 E Amherst Dr, Denver, CO 80231Off Market
- $540,0003 bd3 ba2.3k sqft9142 E Amherst Dr APT A, Denver, CO 80231Sold
- $458,3003 bd2 ba2.3k sqft9102 E Amherst Dr APT A, Denver, CO 80231Off Market
Nearby schools
GreatSchools rating
- 6/10Holm Elementary SchoolGrades: PK-5Distance: 0.6 mi
- 3/10Hamilton Middle SchoolGrades: 6-8Distance: 0.6 mi
- 6/10Thomas Jefferson High SchoolGrades: 9-12Distance: 2.4 mi
Get a cash offer in 3 minutes
Find out how much your home could sell for in as little as 3 minutes with a no-obligation cash offer.
Estimated market value
$448,800
Get a cash offer in 3 minutes
Find out how much your home could sell for in as little as 3 minutes with a no-obligation cash offer.
Estimated market value
$448,800
- Colorado
- Denver County
- Denver
- 80231
- Hampden
- 9112 E Amherst Dr Apartment E
