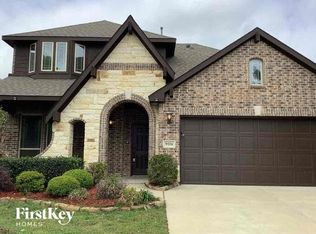
Come view and Fall in love with this 3 bedroom 2 bath on 9112 Friendswood Dr in Fort Worth! The living area is cozy and perfect for relaxation, With Engineered Wood Flooring. Ideal for hosting gatherings. The well-equipped kitchen features Granite Counter Tops, Island & Butler Pantry. The Primary Suite has Walk in Closets & Double vanities sinks in Bathroom, Privacy and comfort are assured. Located near schools, parks, and amenities, this property combines convenience with a comfortable lifestyle. Make this home yours and experience the best of Fort Worth living. All information is from sources deemed to be reliable, but buyer and agent are responsible for verification.
Sold
Price Unknown
9112 Friendswood Dr, Fort Worth, TX 76123
3beds
2,240sqft
Single Family Residence
Built in 2005
5,488 Square Feet Lot
$308,000 Zestimate®
$--/sqft
$2,603 Estimated rent
Home value
$308,000
$293,000 - $323,000
$2,603/mo
Zestimate® history
Owner options
List your home for rent
$2,603/mo
Rent Zestimate®
Find your next renter with Zillow Rental Manager. Plus, with online applications, you can quickly screen prospective tenants – for free.
$2,603/mo
Rent Zestimate®
Refinance and save
$296/mo
Est. payment
Refinancing to a lower rate could help reduce your monthly payments and save thousands over the life of the loan.
$296/mo
Est. payment
Explore your selling options
Work with a Zillow partner agent
Leverage their expertise and Zillow's premium Showcase listings to get your home seen by more buyers.
Get startedList with your own agent
Get your home in front of millions of buyers by listing it on Zillow.
Learn how to do itSell it yourself
Take full control of how buyers see your home on Zillow by listing For Sale by Owner (FSBO).
List your homeWhat's special
Zillow last checked:
Listing updated:
Listed by:
Kurt Lawrence 0542632 972-230-2100,
Alicia Carter Realty 972-230-2100
Bought with:
Karen Morgan
Coldwell Banker Realty
Source: NTREIS,MLS#: 20564554
Facts & features
Interior
Bedrooms & bathrooms
- Bedrooms: 3
- Bathrooms: 2
- Full bathrooms: 2
Primary bedroom
- Features: Walk-In Closet(s)
- Level: First
- Dimensions: 16 x 14
Bedroom
- Level: First
- Dimensions: 12 x 13
Bedroom
- Level: First
- Dimensions: 12 x 12
Breakfast room nook
- Features: Granite Counters
- Level: First
- Dimensions: 10 x 7
Dining room
- Level: First
- Dimensions: 14 x 13
Kitchen
- Features: Butler's Pantry
- Level: First
- Dimensions: 14 x 13
Living room
- Level: First
- Dimensions: 22 x 16
Utility room
- Features: Utility Room
- Level: First
- Dimensions: 6 x 8
Appliances
- Included: Built-In Refrigerator
- Laundry: Laundry in Utility Room
Features
- Double Vanity, Granite Counters, Kitchen Island, Open Floorplan, Cable TV
- Flooring: Carpet, Tile
- Has basement: No
- Number of fireplaces: 1
- Fireplace features: Gas
Interior area
- Total interior livable area: 2,240 sqft
Property
Parking
- Total spaces: 4
- Parking features: Door-Single
- Attached garage spaces: 2
- Carport spaces: 2
- Covered spaces: 4
Features
- Levels: One
- Stories: 1
- Pool features: None
Lot
- Size: 5,488 Square Feet
Details
- Parcel number: 07726066
Construction
Type & style
- Home type: SingleFamily
- Architectural style: Contemporary/Modern,Detached
- Property subtype: Single Family Residence
Materials
- Brick
- Foundation: Slab
- Roof: Composition,Shingle
Condition
- Year built: 2005
Utilities & green energy
- Sewer: Public Sewer
- Water: Public
- Utilities for property: Sewer Available, Water Available, Cable Available
Community & HOA
Community
- Security: Security System, Carbon Monoxide Detector(s), Smoke Detector(s)
- Subdivision: Summer Creek Ranch Add
HOA
- Has HOA: Yes
- Services included: All Facilities, Maintenance Grounds
- HOA fee: $296 semi-annually
- HOA name: Texas Star Community management
- HOA phone: 469-899-1000
Location
- Region: Fort Worth
Financial & listing details
- Tax assessed value: $327,801
- Annual tax amount: $5,921
- Date on market: 3/23/2024
- Cumulative days on market: 142 days
- Listing terms: Cash,Conventional,FHA,VA Loan
Price history
| Date | Event | Price |
|---|---|---|
| 9/20/2024 | Sold | -- |
Source: NTREIS #20564554 Report a problem | ||
| 8/6/2024 | Contingent | $315,000$141/sqft |
Source: NTREIS #20564554 Report a problem | ||
| 7/21/2024 | Price change | $315,000-1.6%$141/sqft |
Source: NTREIS #20564554 Report a problem | ||
| 7/8/2024 | Price change | $320,000-3%$143/sqft |
Source: NTREIS #20564554 Report a problem | ||
| 6/21/2024 | Price change | $330,000-2.9%$147/sqft |
Source: NTREIS #20564554 Report a problem | ||
| 5/30/2024 | Listed for sale | $340,000$152/sqft |
Source: NTREIS #20564554 Report a problem | ||
| 5/24/2024 | Contingent | $340,000$152/sqft |
Source: NTREIS #20564554 Report a problem | ||
| 5/7/2024 | Price change | $340,000-2.9%$152/sqft |
Source: NTREIS #20564554 Report a problem | ||
| 3/23/2024 | Listed for sale | $350,000+169.4%$156/sqft |
Source: NTREIS #20564554 Report a problem | ||
| 8/2/2008 | Listing removed | $129,900$58/sqft |
Source: NRT Dallas #11033159 Report a problem | ||
| 7/3/2008 | Listed for sale | $129,900-18.8%$58/sqft |
Source: NRT Dallas #11033159 Report a problem | ||
| 6/9/2008 | Sold | -- |
Source: Public Record Report a problem | ||
| 2/17/2008 | Listed for sale | $159,900$71/sqft |
Source: NCI Report a problem | ||
Public tax history
| Year | Property taxes | Tax assessment |
|---|---|---|
| 2025 | $7,917 +12.4% | $327,801 |
| 2024 | $7,044 +78.9% | $327,801 -6.1% |
| 2023 | $3,937 -18.7% | $349,184 +26% |
| 2022 | $4,841 +3.6% | $277,177 +20% |
| 2021 | $4,674 +8.1% | $230,898 +27.6% |
| 2020 | $4,323 -0.9% | $181,000 |
| 2019 | $4,363 -4.1% | $181,000 |
| 2018 | $4,551 +4.1% | $181,000 +3.4% |
| 2017 | $4,370 +9.9% | $174,974 +2.7% |
| 2016 | $3,978 +5% | $170,427 +19.5% |
| 2015 | $3,789 | $142,600 |
| 2014 | $3,789 | $142,600 +8.4% |
| 2013 | -- | $131,500 |
| 2012 | -- | $131,500 |
| 2011 | -- | $131,500 |
| 2010 | -- | $131,500 |
| 2009 | -- | $131,500 -17.4% |
| 2008 | -- | $159,200 |
| 2007 | -- | $159,200 +29.1% |
| 2006 | -- | $123,300 +508.9% |
| 2005 | -- | $20,250 |
| 2004 | -- | $20,250 |
| 2003 | -- | $20,250 |
| 2002 | -- | $20,250 +62% |
| 2001 | -- | $12,500 |
Find assessor info on the county website
Neighborhood: Summer Creek Ranch
Nearby homes
- $370,9004 bd3 ba3.1k sqft9116 Friendswood Dr, Fort Worth, TX 76123Off Market
- $282,5003 bd2 ba1.8k sqft9108 Friendswood Dr, Fort Worth, TX 76123Off Market

- $332,2004 bd2 ba2.6k sqft9120 Friendswood Dr, Fort Worth, TX 76123Off Market
- $305,7004 bd3 ba2.3k sqft9117 Nightingale Dr, Fort Worth, TX 76123Off Market

- $266,9003 bd2 ba1.7k sqft9113 Nightingale Dr, Fort Worth, TX 76123Off Market
- $310,4003 bd3 ba2.4k sqft9104 Friendswood Dr, Fort Worth, TX 76123Off Market
- $296,7003 bd2 ba1.8k sqft9122 Friendswood Dr, Fort Worth, TX 76123Off Market
- $279,7003 bd2 ba1.8k sqft9109 Nightingale Dr, Fort Worth, TX 76123Off Market
Nearby schools
GreatSchools rating
- 5/10Dallas Park Elementary SchoolGrades: PK-5Distance: 0.5 mi
- 3/10Summer Creek Middle SchoolGrades: 6-8Distance: 1.3 mi
- 3/10North Crowley High SchoolGrades: 9-12Distance: 0.3 mi
Schools provided by the listing agent
- Elementary: Dallas Park
- Middle: Summer Creek
- High: North Crowley
- District: Crowley ISD
Source: NTREIS. This data may not be complete. We recommend contacting the local school district to confirm school assignments for this home.
Get a cash offer in 3 minutes
Find out how much your home could sell for in as little as 3 minutes with a no-obligation cash offer.
Estimated market value
$308,000
Get a cash offer in 3 minutes
Find out how much your home could sell for in as little as 3 minutes with a no-obligation cash offer.
Estimated market value
$308,000
- Texas
- Tarrant County
- Fort Worth
- 76123
- Summer Creek Ranch
- 9112 Friendswood Dr
Nearby cities
Nearby neighborhoods
Nearby zip codes
Other Fort Worth Topics
