Skip main navigation
Off market
  • $267,100

    9112 Glasslipper Ct, Louisville, KY 40229

    3beds
    1,720sqft
    SingleFamily
    Built in 1988
    6,751 Square Feet Lot
    $267,100 Zestimate®
    $155/sqft
    $1,883 Estimated rent

    Home value

    $267,100

    $254,000 - $280,000

    $1,883/mo

    Zestimate® history
    Loading
    Loading...

    Owner options

    List your home for rent

    $1,883/mo

    Rent Zestimate®

    Find your next renter with Zillow Rental Manager. Plus, with online applications, you can quickly screen prospective tenants – for free.

    Learn more

    $1,883/mo

    Rent Zestimate®

    Refinance and save

    $1,332/mo

    Est. payment

    Refinancing to a lower rate could help reduce your monthly payments and save thousands over the life of the loan.

    See today's rates

    $1,332/mo

    Est. payment

    Explore your selling options

    Work with a Zillow partner agent

    Leverage their expertise and Zillow's premium Showcase listings to get your home seen by more buyers.

    Get started

    List with your own agent

    Get your home in front of millions of buyers by listing it on Zillow.

    Learn how to do it

    Sell it yourself

    Take full control of how buyers see your home on Zillow by listing For Sale by Owner (FSBO).

    List your home

    What's special

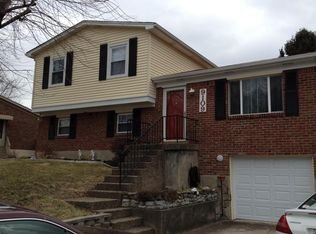
    A Fantastic House to call "HOME". This home sits quietly in a Cul-da-sac and greets you with a warm welcome. As you enter the home you will notice the Nice Front door and Ceramic Tile Floor with an updated Foyer light. Immediately to your left is the Galley Kitchen with Oak Cabinets, Ceramic Tile floor, Updated Lighting and Appliances (Range, Refrig, D/W and Microwave). Off the Kitchen is a Dining Area with a contemporary Chandelier and a built in China Cabinet. You will continue your way into the Great Room with Vaulted Ceiling and Beams, Pergo Flooring and a Fireplace. Off the Kitchen is the Deck which overlooks the Backyard and a Creek. As you make your way down the hall you will note a Coat Closet. There are two good size bedrooms with Pergo Flooring and Full Size Closets. The Hallway Bathroom has been remodeled with Ceramic Tile Floor, New Vanity and Oval Toilet and Ceramic Tile Tub/Shower. A linen closet is accessible in the Bathroom as well. The Master Bedroom offers Pergo Flooring, Trey Ceiling with Crown and Dental Molding, Fan and Double Closet. The master bath has a Walk-in Shower. You will want to make your way down to the Finished Basement which showcases a Large Family Room with Built in Entertainment Center, Berber Carpet and a Bar Area with Ceramic Tile Flooring. There is another Room perfect for an office or other with a large walk-in closet. There is also a very large unfinished storage area in the basement. The basement is a Walkout which makes great access for family/friends get together. There is a Shed available as well. This home has also had recent Double Pane Windows, HVAC, and Lighting Fixtures. This home has so much to offer! Schedule your showing today! KHC $4500 Grant available to those that qualify.. ASK!

    This property is off market, which means it's not currently listed for sale or rent on Zillow. This may be different from what's available on other websites or public sources.

    Facts & features

    Interior

    Bedrooms & bathrooms
    • Bedrooms: 3
    • Bathrooms: 2
    • Full bathrooms: 2
    Heating
    • Forced air
    Cooling
    • Central
    Appliances
    • Included: Dishwasher, Dryer, Microwave, Range / Oven, Refrigerator, Washer
    Features
    • Flooring: Other
    • Basement: Finished
    • Has fireplace: Yes
    Interior area
    • Total interior livable area: 1,720 sqft

    Property

    Features
    • Exterior features: Brick
    Lot
    • Size: 6,751 Square Feet
    Details
    • Parcel number: 23211203260000

    Construction

    Type & style
    • Home type: SingleFamily
    Materials
    • Wood
    • Roof: Other
    Condition
    • Year built: 1988

    Community & HOA

    Location
    • Region: Louisville

    Financial & listing details

    • Price per square foot: $155/sqft
    • Tax assessed value: $164,870
    • Annual tax amount: $1,871

    Price history

    DateEventPrice
    3/15/2013Sold$128,000-1.5%$74/sqft
    Source: Metro Search Inc. LLC DBA Apex MLS #1348925 Report a problem
    1/23/2013Price change$129,900-3.7%$76/sqft
    Source: RE/MAX Properties East #1348925 Report a problem
    1/6/2013Listed for sale$134,900+24.6%$78/sqft
    Source: re/max properties east #1348925 Report a problem
    6/2/2008Sold$108,257-6.7%$63/sqft
    Source: Public Record Report a problem
    12/13/2001Sold$116,000$67/sqft
    Source: Public Record Report a problem

    Public tax history

    YearProperty taxesTax assessment
    2024$1,871 -2.8%$164,870
    2023$1,926 -0.3%$164,870
    2022$1,932 +8.9%$164,870 +17.6%
    2021$1,774 +7.5%$140,230
    2020$1,651 $140,230
    2019$1,651 +9.9%$140,230
    2018$1,501 $140,230
    2017$1,501 +29.4%$140,230 +20.9%
    2013$1,160 +7.1%$116,000 +7.1%
    2011$1,083 $108,260
    2010$1,083 $108,260
    2009$1,083 $108,260 -13.8%
    2007-- $125,600 +8.3%
    2006-- $116,000
    2005-- $116,000
    2004-- $116,000
    Find assessor info on the county website

    Neighborhood: Okolona

    Nearby schools

    GreatSchools rating
    Get pre-qualified for a loan
    At Zillow Home Loans, we can pre-qualify you in as little as 5 minutes with no impact to your credit score.

    An equal housing lender. NMLS #10287.

    Sell for more on Zillow
    Get a Zillow Showcase℠ listing at no additional cost and you could sell for .
    $267,100
    2% more
    +$5,342
    With Zillow Showcase(estimated)
    $272,442