Skip main navigation
Closed
  • $490,000

    9112 Hamlet Ave S, Cottage Grove, MN 55016

    4beds
    2,228sqft
    Single Family
    Built in 2020
    0.39 Acres Lot
    $490,400 Zestimate®
    $220/sqft
    $3,001 Estimated rent

    Home value

    $490,400

    $466,000 - $520,000

    $3,001/mo

    Zestimate® history
    Loading
    Loading...

    Owner options

    List your home for rent

    $3,001/mo

    Rent Zestimate®

    Find your next renter with Zillow Rental Manager. Plus, with online applications, you can quickly screen prospective tenants – for free.

    Learn more

    $3,001/mo

    Rent Zestimate®

    Refinance and save

    $3,013/mo

    Est. payment

    Refinancing to a lower rate could help reduce your monthly payments and save thousands over the life of the loan.

    See today's rates

    $3,013/mo

    Est. payment

    Explore your selling options

    Work with a Zillow partner agent

    Leverage their expertise and Zillow's premium Showcase listings to get your home seen by more buyers.

    Get started

    List with your own agent

    Get your home in front of millions of buyers by listing it on Zillow.

    Learn how to do it

    Sell it yourself

    Take full control of how buyers see your home on Zillow by listing For Sale by Owner (FSBO).

    List your home

    What's special

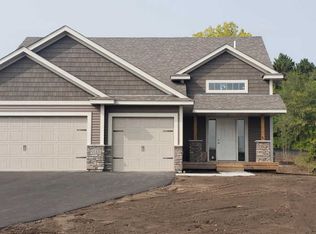
    She’s six years young and ready for some fun! Better than new construction!! Don’t worry about spending out of pocket for a fence, huge concrete patio, window treatments or appliances. She is loaded these extras plus mature trees, and a wooded backdrop. This is an instant yes. Inside, you'll find vaulted ceilings that lift the space while recessed lighting keeps everything bright and inviting, and the open floor plan makes it feel like the home is hosting you right back. The kitchen anchors it all with a large quartz island paired with sleek stainless steel appliances that are ready for everything from quick breakfasts to full-on entertaining. Plus, you've got not one, but two generous living spaces. The primary suite feels like its own retreat, complete with a vaulted ceiling, walk-in shower, double vanity, and a closet situation that deserves its own zip code with both a huge walk-in and a second oversized closet. Craftsman-style doors and trim add that polished, elevated touch throughout, while every window is dressed with upgraded cordless blinds. Enjoy an attached three-car garage, a mudroom moment that keeps life organized and a yard irrigation system making green grass effortless. All this and you’re living that front porch life on a quiet cul-de-sac. Walk to school, the park and more! You gotta check her out!

    Zillow last checked:

    Listing updated:

    Listed by:

    Karissa W. White 952-393-9688,

    RE/MAX Advantage Plus

    Bought with:

    Andy R. Forbes

    Edina Realty, Inc.

    Source: NorthstarMLS as distributed by MLS GRID,MLS#: 7060440MLS Logo

    Facts & features

    Interior

    Bedrooms & bathrooms
    • Bedrooms: 4
    • Bathrooms: 3
    • Full bathrooms: 2
    • 3/4 bathrooms: 1
    Bedroom
    • Level: Upper
    • Area: 196 Square Feet
    • Dimensions: 14x14
    Bedroom 2
    • Level: Upper
    • Area: 130 Square Feet
    • Dimensions: 13x10
    Bedroom 3
    • Level: Upper
    • Area: 130 Square Feet
    • Dimensions: 13x10
    Bedroom 4
    • Level: Lower
    • Area: 120 Square Feet
    • Dimensions: 12x10
    Dining room
    • Level: Main
    • Area: 192 Square Feet
    • Dimensions: 16x12
    Family room
    • Level: Lower
    • Area: 621 Square Feet
    • Dimensions: 27x23
    Kitchen
    • Level: Main
    • Area: 156 Square Feet
    • Dimensions: 13x12
    Living room
    • Level: Main
    • Area: 168 Square Feet
    • Dimensions: 14x12
    Utility room
    • Level: Lower
    • Area: 70 Square Feet
    • Dimensions: 10x7
    Heating
    • Forced Air
    Cooling
    • Central Air
    Appliances
    • Included: Air-To-Air Exchanger, Dishwasher, Disposal, Exhaust Fan, Humidifier, Microwave, Range, Refrigerator
    Features
    • Basement: Daylight,Drain Tiled,Drainage System,Finished,Full,Sump Pump
    • Has fireplace: No
    Interior area
    • Total structure area: 2,228
    • Total interior livable area: 2,228 sqft
    • Finished area above ground: 1,449
    • Finished area below ground: 779

    Property

    Parking
    • Total spaces: 3
    • Parking features: Attached, Asphalt, Garage Door Opener
    • Attached garage spaces: 3
    • Has uncovered spaces: Yes
    • Details: Garage Dimensions (29x22)
    Accessibility
    • Accessibility features: None
    Features
    • Levels: Three Level Split
    Lot
    • Size: 0.39 Acres
    • Dimensions: 75 x 235 x 76 x 222
    • Features: Sod Included in Price, Tree Coverage - Medium
    Details
    • Foundation area: 1449
    • Parcel number: 2002721220063
    • Zoning description: Residential-Single Family

    Construction

    Type & style
    • Home type: SingleFamily
    • Property subtype: Single Family
    Materials
    • Roof: Age 8 Years or Less,Asphalt,Pitched
    Condition
    • New construction: No
    • Year built: 2020

    Utilities & green energy

    • Electric: 200+ Amp Service
    • Gas: Natural Gas
    • Sewer: City Sewer/Connected
    • Water: City Water/Connected

    Community & neighborhood

    Location
    • Region: Cottage Grove
    • Subdivision: Hamlet Heights

    HOA & financial

    HOA
    • Has HOA: No

    Other

    Other facts
    • Road surface type: Paved

    Price history

    DateEventPrice
    6/4/2026Sold$490,000+0%$220/sqft
    Source: NorthstarMLS as distributed by MLS GRID #7060440 Report a problem
    5/8/2026Pending sale$489,900$220/sqft
    Source: NorthstarMLS as distributed by MLS GRID #7060440 Report a problem
    5/4/2026Listing removed$489,900$220/sqft
    Source: NorthstarMLS as distributed by MLS GRID #7060440 Report a problem
    4/25/2026Listed for sale$489,900+18.9%$220/sqft
    Source: NorthstarMLS as distributed by MLS GRID #7060440 Report a problem
    10/23/2020Sold$412,000+3%$185/sqft
    Source: NorthstarMLS as distributed by MLS GRID #5612975 Report a problem
    9/29/2020Pending sale$399,900$179/sqft
    Source: Keller Williams Realty Integrity Lakes #5612975 Report a problem
    7/19/2020Price change$399,900-2.4%$179/sqft
    Source: Keller Williams Realty Integrity Lakes #5612975 Report a problem
    2/19/2020Price change$409,900-1.5%$184/sqft
    Source: Realty Group #5330638 Report a problem
    11/8/2019Listed for sale$416,000$187/sqft
    Source: Realty Group, Inc.-Apple Valley #5330638 Report a problem

    Public tax history

    YearProperty taxesTax assessment
    2025$5,246 -2.2%$405,300 -8.8%
    2024$5,362 +3%$444,200 +4.9%
    2023$5,208 +17.6%$423,400 +33.2%
    2022$4,428 +9.1%$317,900 -2.4%
    2021$4,058 +604.5%$325,800 +312.4%
    2020$576 $79,000
    2019$576 $79,000 +939.5%
    2018$576 $7,600

    Find assessor info on the county website

    Neighborhood: 55016

    Nearby schools

    GreatSchools rating
    Get a cash offer in 3 minutes
    Find out how much your home could sell for in as little as 3 minutes with a no-obligation cash offer.
    Estimated market value
    $490,400
    Get a cash offer in 3 minutes
    Find out how much your home could sell for in as little as 3 minutes with a no-obligation cash offer.
    Estimated market value
    $490,400