Skip main navigation
Sold for $1,499,000
Street View
  • Listed by: First Team Real Estate • Sandi Barry • Contact: 714-612-4417
    Bought with: Coldwell Banker Realty
    $1,499,000

    9112 Hyde Park Dr, Huntington Beach, CA 92646

    5beds
    2,431sqft
    Single Family Residence
    Built in 1968
    6,720 Square Feet Lot
    $-- Zestimate®
    $617/sqft
    $6,299 Estimated rent

    Home value

    Not available

    Estimated sales range

    Not available

    $6,299/mo

    Zestimate® history
    Loading
    Loading...

    Owner options

    List your home for rent

    $6,299/mo

    Rent Zestimate®

    Find your next renter with Zillow Rental Manager. Plus, with online applications, you can quickly screen prospective tenants – for free.

    Learn more

    $6,299/mo

    Rent Zestimate®

    Refinance and save

    $9,440/mo

    Est. payment

    Refinancing to a lower rate could help reduce your monthly payments and save thousands over the life of the loan.

    See today's rates

    $9,440/mo

    Est. payment

    Explore your selling options

    Work with a Zillow partner agent

    Leverage their expertise and Zillow's premium Showcase listings to get your home seen by more buyers.

    Get started

    List with your own agent

    Get your home in front of millions of buyers by listing it on Zillow.

    Learn how to do it

    Sell it yourself

    Take full control of how buyers see your home on Zillow by listing For Sale by Owner (FSBO).

    List your home

    What's special

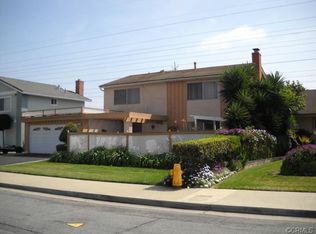
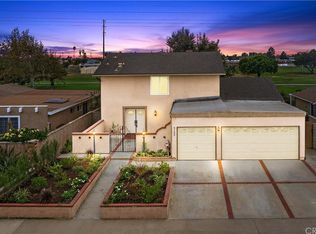
    Welcome to 9112 Hyde Park Drive! This Beautiful Glen Mar West Home has been Expanded to 2,431 Square Feet and Boasts 5 Bedrooms and 3 Bathrooms with Two Primary Suites - One Up and One Down. It is Located in a Sought-After Neighborhood that is Less than 4 Miles to the Beach on an Interior Lot that Backs to a Park and is Walking Distance to Talbert Middle School. It Features a Private Gated Front Courtyard Entry with Stamped Concrete Decking, Raised Planters, and Lovely Flowering Gardens. This Fabulous Home Features Central A/C, Dual Pane French-Style Windows, Mirrored Closets, Ceiling Fans, Chair Railing, Recessed Lighting, and Raised Panel Interior Doors. Step Through the Double Entry Doors with Beveled Glass to the Tiled Foyer and a Stunning, Extra Large Formal Living Room with Soaring Vaulted Ceiling, Hardwood Flooring, Floor-to-Ceiling-Brick Fireplace, Recessed Lighting, and Ceiling Fan. There is a Smooth Transition to the Spacious Formal Dining Room, Kitchen, and Large Family Room Addition that Wraps Around a Private Atrium. The Kitchen has been Upgraded with Granite Countertops, Travertine Backsplash with Mosaic Tile Inlay, Solid-Wood Soft-Closing Custom Cabinetry with Glass Display Panels, a Microwave Niche, Lazy Susan, Deep Drawers, and Pantry with Pull-Outs. Stainless Appliances Include Gas Range, Hood/Vent, Dishwasher, and French-Door Refrigerator. There is a Wrap-Around Breakfast Bar that Extends into the Gorgeous Family Room with Vaulted Ceiling, High Transom Windows for Lots of Natural Light, Custom Built-In Cabinetry, and Sliders that Open to a Tranquil Oasis Paradise Backyard with Covered Patio, Lush Lawn, Gorgeous Gardens, Block Wall Fencing, and a Gate that Allows Direct Access to the Park. Feel the Ocean Breezes as you Relax or Enjoy Entertaining in the Lovely Outdoor Living Space. The Downstairs Primary Suite Includes a Walk-In Closet and an En-Suite Bathroom with Walk-In Tiled Shower. There are 3 Additional Downstairs Bedrooms and a Hall Bathroom with Tub/Shower Combination with Tile Surround. Up a Hardwood Staircase you will find a Luxurious Primary Suite with Retreat, Balcony, Organized Walk-In Closet and a Spa-Style En-Suite Bathroom with Dual Sinks, Large Soaking Tub, and Separate Shower with Tile Surround and Sitting Bench. Direct Access to the 2 Car Garage and a Charming Separate Laundry Room.

    Zillow last checked:

    Listing updated:

    Listed by:

    Sandi Barry DRE #01045203 714-612-4417,

    First Team Real Estate

    Bought with:

    Sarah Nino De Guzman, DRE #02228913

    Coldwell Banker Realty

    Source: CRMLS,MLS#: OC24128901MLS LogoOriginating MLS: California Regional MLS

    Facts & features

    Interior

    Bedrooms & bathrooms
    • Bedrooms: 5
    • Bathrooms: 3
    • Full bathrooms: 3
    • Main level bathrooms: 2
    • Main level bedrooms: 4
    Rooms
    • Room types: Bedroom, Entry/Foyer, Family Room, Kitchen, Laundry, Living Room, Primary Bathroom, Primary Bedroom, Other, Dining Room
    Primary bedroom
    • Features: Main Level Primary
    Primary bedroom
    • Features: Primary Suite
    Bedroom
    • Features: Bedroom on Main Level
    Bathroom
    • Features: Bathroom Exhaust Fan, Bathtub, Dual Sinks, Enclosed Toilet, Multiple Shower Heads, Stone Counters, Remodeled, Solid Surface Counters, Soaking Tub, Separate Shower
    Kitchen
    • Features: Granite Counters, Kitchen/Family Room Combo, Remodeled, Self-closing Cabinet Doors, Updated Kitchen
    Heating
    • Central, Fireplace(s)
    Cooling
    • Central Air, Whole House Fan
    Appliances
    • Included: Dishwasher, Disposal, Gas Oven, Gas Range, Gas Water Heater, Microwave, Refrigerator, Range Hood, Tankless Water Heater, Vented Exhaust Fan, Water Heater, Dryer, Washer
    • Laundry: Washer Hookup, Gas Dryer Hookup, Laundry Room, See Remarks
    Features
    • Breakfast Bar, Built-in Features, Chair Rail, Ceiling Fan(s), Cathedral Ceiling(s), Separate/Formal Dining Room, Granite Counters, Open Floorplan, Pantry, Pull Down Attic Stairs, Recessed Lighting, See Remarks, Solid Surface Counters, Bedroom on Main Level, Main Level Primary, Multiple Primary Suites, Primary Suite, Walk-In Closet(s)
    • Flooring: Carpet, Tile, Wood
    • Doors: Double Door Entry, Mirrored Closet Door(s), Panel Doors, Sliding Doors
    • Windows: Blinds, Double Pane Windows, Drapes, French/Mullioned, Screens
    • Has fireplace: Yes
    • Fireplace features: Gas Starter, Living Room, Raised Hearth
    • Common walls with other units/homes: No Common Walls
    Interior area
    • Total interior livable area: 2,431 sqft

    Property

    Parking
    • Total spaces: 5
    • Parking features: Concrete, Direct Access, Door-Single, Driveway, Garage Faces Front, Garage, Garage Door Opener, One Space
    • Attached garage spaces: 2
    • Uncovered spaces: 3
    Accessibility
    • Accessibility features: Accessible Doors
    Features
    • Levels: Two
    • Stories: 2
    • Entry location: Entry Foyer
    • Patio & porch: Concrete, Covered, Open, Patio
    • Pool features: None
    • Spa features: None
    • Fencing: Block,Good Condition,Wood
    • Has view: Yes
    • View description: Courtyard, Park/Greenbelt
    Lot
    • Size: 6,720 Square Feet
    • Features: 0-1 Unit/Acre, Back Yard, Front Yard, Sprinklers In Rear, Sprinklers In Front, Landscaped, Level, Near Park, Street Level, Walkstreet, Yard
    Details
    • Additional structures: Shed(s)
    • Parcel number: 15343221
    • Zoning: R-1
    • Special conditions: Standard

    Construction

    Type & style
    • Home type: SingleFamily
    • Architectural style: Traditional
    • Property subtype: Single Family Residence
    Materials
    • Stucco
    • Foundation: Slab
    • Roof: Composition
    Condition
    • Turnkey
    • New construction: No
    • Year built: 1968
    Details
    • Builder name: Glen Mar West

    Utilities & green energy

    • Sewer: Public Sewer
    • Water: Public
    • Utilities for property: Electricity Connected, Natural Gas Connected, Sewer Connected, Water Connected

    Community & HOA

    Community
    • Features: Curbs, Street Lights, Suburban, Sidewalks, Park
    • Security: Carbon Monoxide Detector(s), Smoke Detector(s)
    • Subdivision: Glen Mar (West) (Gmwe)
    Location
    • Region: Huntington Beach

    Financial & listing details

    • Price per square foot: $617/sqft
    • Tax assessed value: $1,528,980
    • Date on market: 6/27/2024
    • Cumulative days on market: 8 days
    • Listing terms: Cash,Cash to New Loan,Conventional
    • Exclusions: Staging Furniture and Items
    • Road surface type: Paved

    Price history

    DateEventPrice
    3/13/2026Listing removed--
    Source: Owner Report a problem
    3/8/2026Price change$1,825,000-3.7%$751/sqft
    Source: Owner Report a problem
    3/4/2026Listed for sale$1,895,000+26.4%$780/sqft
    Source: Owner Report a problem
    7/31/2024Sold$1,499,000$617/sqft
    Source: CRMLS #OC24128901 Report a problem
    7/25/2024Pending sale$1,499,000$617/sqft
    Source: CRMLS #OC24128901 Report a problem
    7/6/2024Contingent$1,499,000$617/sqft
    Source: CRMLS #OC24128901 Report a problem
    6/27/2024Listed for sale$1,499,000$617/sqft
    Source: CRMLS #OC24128901 Report a problem
    12/1/2021Listing removed--
    Source: Zillow Rental Manager Report a problem
    11/15/2021Listed for rent$4,500$2/sqft
    Source: Zillow Rental Manager Report a problem

    Public tax history

    YearProperty taxesTax assessment
    2026-- $1,528,980 +2%
    2025$16,722 +186.7%$1,499,000 +196.8%
    2024$5,832 +2.4%$505,016 +2%
    2023$5,695 +1.5%$495,114 +2%
    2022$5,610 +2%$485,406 +2%
    2021$5,501 +0.6%$475,889 +1%
    2020$5,468 $471,010 +2%
    2019$5,468 +2.1%$461,775 +2%
    2018$5,356 +3.6%$452,721 +2%
    2017$5,169 $443,845 +2%
    2016$5,169 +4.4%$435,143 +1.5%
    2015$4,949 +3.6%$428,607 +2%
    2014$4,776 $420,212 +0.5%
    2013-- $418,313 +2%
    2012-- $410,111 +3.7%
    2011-- $395,441 +0.8%
    2010-- $392,486 -0.2%
    2009-- $393,419 +2%
    2008-- $385,705 +2%
    2007-- $378,143 +2%
    2006-- $370,729 +2%
    2005-- $363,460 +2%
    2004-- $356,334 +1.9%
    2003-- $349,804 +2%
    2002-- $342,946 +2%
    2001$3,626 +7.1%$336,222 +12.1%
    2000$3,386 $300,000
    Find assessor info on the county website

    Neighborhood: 92646

    Nearby schools

    GreatSchools rating
    Schools provided by the listing agent
    • Elementary: Newland
    • Middle: Talbert
    • High: Huntington Beach

    Source: CRMLS. This data may not be complete. We recommend contacting the local school district to confirm school assignments for this home.

    Get pre-qualified for a loan
    At Zillow Home Loans, we can pre-qualify you in as little as 5 minutes with no impact to your credit score.

    An equal housing lender. NMLS #10287.