Get ready for experience you won't forget. From the time you pull up to the driveway until you leave. It will be amazing!!! Everything is perfect!! Living room dining area is to live for! The wainscot paneling, new light fixtures, flooring, new fireplace will dazzle your guest. All the furniture can stay but purchase separate from sale. The kitchen is in contrast with the bathrooms, black and gold. New refrigerator, range, microwave. Cabinets are new and spacious. Kitchen leads to big main floor family room. There are so many places here you will want to spend most of your time. Family room leads to covered patio, Master bedroom is very cozy. Three total bedrooms on main level. Your favorite place may just be the main bathroom. Just about everything is new or newer.
Exterior-roof(a couple of yrs old), new windows, new garage door with remote, garage coach lighting, yard pole lighting.
Got family needs a place to stay. A whole nother living area downstairs. Bed rm, kitchen and bath.
Closed
Listed by: Ronnie Barrett Realty • Ronnie Barrett • Contact: 314-827-0500
Bought with: Realty 360 Group
Price Unknown
9112 Leamont Dr, Saint Louis, MO 63136
4beds
1,955sqft
Single Family Residence
Built in 1954
8,790 Square Feet Lot
$208,800 Zestimate®
$--/sqft
$1,753 Estimated rent
Home value
$208,800
$194,000 - $223,000
$1,753/mo
Zestimate® history
Owner options
List your home for rent
$1,753/mo
Rent Zestimate®
Find your next renter with Zillow Rental Manager. Plus, with online applications, you can quickly screen prospective tenants – for free.
$1,753/mo
Rent Zestimate®
Refinance and save
Refinancing to a lower rate could help reduce your monthly payments and save thousands over the life of the loan.
Explore your selling options
Work with a Zillow partner agent
Leverage their expertise and Zillow's premium Showcase listings to get your home seen by more buyers.
Get startedList with your own agent
Get your home in front of millions of buyers by listing it on Zillow.
Learn how to do itSell it yourself
Take full control of how buyers see your home on Zillow by listing For Sale by Owner (FSBO).
List your homeWhat's special
Zillow last checked:
Listing updated:
Listed by:
Ronnie Barrett 314-827-0500,
Ronnie Barrett Realty
Bought with:
Tiffiny M Johnson, 2022037006
Realty 360 Group
Source: MARIS,MLS#: 25015099 Originating MLS: St. Louis Association of REALTORS
Originating MLS: St. Louis Association of REALTORSFacts & features
Interior
Bedrooms & bathrooms
- Bedrooms: 4
- Bathrooms: 2
- Full bathrooms: 2
- Main level bathrooms: 1
- Main level bedrooms: 3
Primary bedroom
- Features: Floor Covering: Luxury Vinyl Tile, Wall Covering: Some
- Level: Main
- Area: 140
- Dimensions: 14 x 10
Bedroom
- Features: Floor Covering: Luxury Vinyl Tile, Wall Covering: Some
- Level: Main
- Area: 110
- Dimensions: 11 x 10
Bedroom
- Features: Floor Covering: Carpeting, Wall Covering: Some
- Level: Main
- Area: 81
- Dimensions: 9 x 9
Bedroom
- Features: Floor Covering: Carpeting, Wall Covering: None
- Level: Lower
- Area: 126
- Dimensions: 14 x 9
Bonus room
- Features: Floor Covering: Carpeting, Wall Covering: None
- Level: Lower
- Area: 96
- Dimensions: 12 x 8
Family room
- Features: Floor Covering: Luxury Vinyl Tile, Wall Covering: Some
- Level: Main
- Area: 247
- Dimensions: 19 x 13
Kitchen
- Features: Floor Covering: Luxury Vinyl Tile, Wall Covering: None
- Level: Main
- Area: 117
- Dimensions: 13 x 9
Kitchen
- Features: Floor Covering: Vinyl, Wall Covering: None
- Level: Lower
- Area: 88
- Dimensions: 11 x 8
Living room
- Features: Floor Covering: Luxury Vinyl Tile, Wall Covering: Some
- Level: Main
- Area: 209
- Dimensions: 19 x 11
Recreation room
- Features: Floor Covering: Carpeting, Wall Covering: None
- Level: Lower
- Area: 240
- Dimensions: 20 x 12
Heating
- Forced Air, Natural Gas
Cooling
- Attic Fan, Central Air, Electric
Appliances
- Included: Dishwasher, Disposal, Electric Cooktop, Microwave, Electric Range, Electric Oven, Refrigerator, Stainless Steel Appliance(s), Gas Water Heater
Features
- Dining/Living Room Combo, Center Hall Floorplan, Breakfast Bar
- Doors: Storm Door(s)
- Windows: Window Treatments, Insulated Windows, Tilt-In Windows
- Basement: Full,Concrete,Sleeping Area,Sump Pump,Walk-Out Access
- Number of fireplaces: 1
- Fireplace features: Electric, Living Room, Recreation Room
Interior area
- Total structure area: 1,955
- Total interior livable area: 1,955 sqft
- Finished area above ground: 1,155
- Finished area below ground: 800
Property
Parking
- Total spaces: 1
- Parking features: Attached, Garage, Garage Door Opener, Off Street
- Attached garage spaces: 1
Features
- Levels: One
- Patio & porch: Patio
Lot
- Size: 8,790 Square Feet
- Dimensions: 59 x 149
- Features: Level, Near Public Transit
Details
- Parcel number: 12F110977
- Special conditions: Standard
Construction
Type & style
- Home type: SingleFamily
- Architectural style: Traditional,Ranch
- Property subtype: Single Family Residence
Materials
- Frame, Vinyl Siding
Condition
- Updated/Remodeled
- New construction: No
- Year built: 1954
Utilities & green energy
- Sewer: Public Sewer
- Water: Public
- Utilities for property: Electricity Available
Community & HOA
Community
- Security: Smoke Detector(s)
- Subdivision: Shannon Ridge 5
HOA
- Services included: Other
Location
- Region: Saint Louis
Financial & listing details
- Tax assessed value: $120,100
- Annual tax amount: $1,928
- Date on market: 3/18/2025
- Cumulative days on market: 64 days
- Listing terms: Cash,Conventional,FHA,VA Loan
- Ownership: Private
- Electric utility on property: Yes
- Road surface type: Concrete
Price history
| Date | Event | Price |
|---|---|---|
| 5/19/2025 | Sold | -- |
Source:  MARIS #25015099 Report a problem MARIS #25015099 Report a problem | ||
| 5/14/2025 | Pending sale | $199,900$102/sqft |
Source: MARIS #25015099 Report a problem | ||
| 4/18/2025 | Contingent | $199,900$102/sqft |
Source: MARIS #25015099 Report a problem | ||
| 4/2/2025 | Price change | $199,900-7%$102/sqft |
Source: MARIS #25015099 Report a problem | ||
| 3/28/2025 | Price change | $214,900-2.1%$110/sqft |
Source: MARIS #25015099 Report a problem | ||
| 3/23/2025 | Price change | $219,500-7.6%$112/sqft |
Source: MARIS #25015099 Report a problem | ||
| 3/18/2025 | Listed for sale | $237,500+239.8%$121/sqft |
Source: MARIS #25015099 Report a problem | ||
| 6/27/2024 | Sold | -- |
Source: MARIS #24037345 Report a problem | ||
| 6/17/2024 | Pending sale | $69,900$36/sqft |
Source: MARIS #24037345 Report a problem | ||
| 6/13/2024 | Listed for sale | $69,900$36/sqft |
Source: MARIS #24037345 Report a problem | ||
Public tax history
| Year | Property taxes | Tax assessment |
|---|---|---|
| 2025 | $2,158 +11.9% | $22,820 +25.2% |
| 2024 | $1,928 +0.8% | $18,220 |
| 2023 | $1,912 +11.8% | $18,220 +37.6% |
| 2022 | $1,710 +1.5% | $13,240 |
| 2021 | $1,685 +10.2% | $13,240 +16.1% |
| 2020 | $1,529 +2.4% | $11,400 |
| 2019 | $1,493 +0.2% | $11,400 +8.5% |
| 2018 | $1,490 +4% | $10,510 |
| 2017 | $1,434 +3.9% | $10,510 +7% |
| 2016 | $1,380 +6.6% | $9,820 |
| 2015 | $1,295 | $9,820 -1.2% |
| 2014 | $1,295 -1.9% | $9,940 |
| 2013 | $1,320 | $9,940 |
| 2012 | -- | $9,940 |
| 2011 | -- | $9,940 -4.1% |
| 2010 | $951 +8.3% | $10,370 |
| 2009 | $879 -3.2% | $10,370 -11% |
| 2008 | $908 +12.2% | $11,650 |
| 2007 | $809 | $11,650 +14.8% |
| 2006 | $809 -0.9% | $10,150 |
| 2005 | $816 -10.4% | $10,150 +1.8% |
| 2003 | $910 +0.1% | $9,970 +0.2% |
| 2002 | $910 +20.6% | $9,950 |
| 2001 | $754 | $9,950 |
Find assessor info on the county website
Neighborhood: 63136
Nearby homes
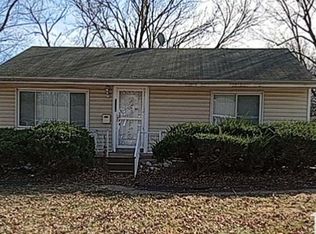
- $--3 bd1 ba1k sqft9116 Leamont Dr, Saint Louis, MO 63136Sold
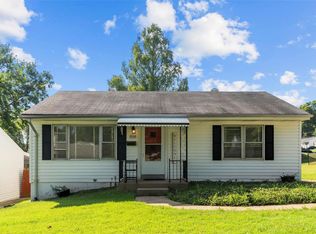
- $--3 bd1 ba1.1k sqft9108 Leamont Dr, Saint Louis, MO 63136Sold
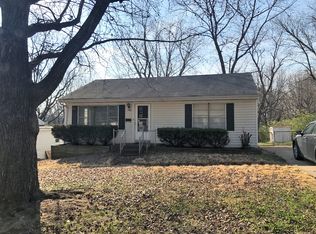
- $--3 bd1 ba875 sqft9120 Leamont Dr, Saint Louis, MO 63136Sold
- $126,6003 bd2 ba1k sqft9104 Leamont Dr, Saint Louis, MO 63136Off Market

- $120,4003 bd1 ba1.7k sqft9123 Shadydale Dr, Saint Louis, MO 63136Off Market
- $89,9002 bd1 ba1.1k sqft2479 Center Ave, Saint Louis, MO 63136Off Market
- $88,4002 bd1 ba875 sqft9124 Leamont Dr, Saint Louis, MO 63136Off Market
- $119,7002 bd1 ba1.1k sqft2472 Hallfer Dr, Saint Louis, MO 63136Off Market
Nearby schools
GreatSchools rating
- 3/10Northview Elementary SchoolGrades: PK-6Distance: 0.3 mi
- 3/10Jennings Jr. High SchoolGrades: 6-8Distance: 0.5 mi
- 2/10Jennings High SchoolGrades: 9-12Distance: 0.4 mi
Schools provided by the listing agent
- Elementary: Northview / Gary Gore
- Middle: Jennings Jr. High
- High: Jennings High
Source: MARIS. This data may not be complete. We recommend contacting the local school district to confirm school assignments for this home.
- Missouri
- Saint Louis County
- Jennings
- 63136
- 9112 Leamont Dr
Nearby cities
Nearby zip codes
Other Jennings Topics
