Family-Friendly Home with Thoughtful Upgrades! Assumable VA loan at 4.375%!
Welcome to 9112 Manassas Ridge—a beautifully updated home in a family-friendly McKinney neighborhood. With plenty of space, smart updates, and energy-efficient features, this home is move-in ready and built for comfortable living.
The first floor offers an enclosed study—perfect for homework or working from home—and an updated kitchen with granite countertops, new stainless steel oven, microwave, dishwasher, sink, and disposal. The primary suite features a new walk-in shower and custom closet system for added convenience.
Upstairs, the whole family will love the game room with projector, screen, and surround sound—ideal for movie nights or game day.
Energy-conscious improvements include high-efficiency windows, a radiant barrier, spray-in insulation, solar vents, and an attic tent, all designed to keep utility costs low and your home comfortable year-round. Foundation work has been completed and comes with a lifetime transferable warranty, offering peace of mind for years to come.
This home checks every box for modern living—schedule your showing today!
Sold
Price Unknown
9112 Manassas Rdg, McKinney, TX 75071
4beds
2,770sqft
Single Family Residence
Built in 2001
6,969 Square Feet Lot
$436,300 Zestimate®
$--/sqft
$2,581 Estimated rent
Home value
$436,300
$410,000 - $467,000
$2,581/mo
Zestimate® history
Owner options
List your home for rent
$2,581/mo
Rent Zestimate®
Find your next renter with Zillow Rental Manager. Plus, with online applications, you can quickly screen prospective tenants – for free.
$2,581/mo
Rent Zestimate®
Refinance and save
$254/mo
Est. payment
Refinancing to a lower rate could help reduce your monthly payments and save thousands over the life of the loan.
$254/mo
Est. payment
Explore your selling options
Work with a Zillow partner agent
Leverage their expertise and Zillow's premium Showcase listings to get your home seen by more buyers.
Get startedList with your own agent
Get your home in front of millions of buyers by listing it on Zillow.
Learn how to do itSell it yourself
Take full control of how buyers see your home on Zillow by listing For Sale by Owner (FSBO).
List your homeWhat's special
Enclosed studyGranite countertopsSurround soundGame roomCustom closet systemPrimary suiteNew walk-in shower
Zillow last checked:
Listing updated:
Listed by:
Kevin Skiles 0581085 888-455-6040,
Fathom Realty 888-455-6040
Bought with:
Christie Cannon
Keller Williams Frisco Stars
Source: NTREIS,MLS#: 20909687
Facts & features
Interior
Bedrooms & bathrooms
- Bedrooms: 4
- Bathrooms: 3
- Full bathrooms: 2
- 1/2 bathrooms: 1
Primary bedroom
- Features: Closet Cabinetry, Ceiling Fan(s), En Suite Bathroom, Separate Shower
- Level: First
- Dimensions: 14 x 18
Bedroom
- Features: Ceiling Fan(s)
- Level: Second
- Dimensions: 14 x 11
Bedroom
- Features: Ceiling Fan(s), Walk-In Closet(s)
- Level: Second
- Dimensions: 15 x 12
Bedroom
- Features: Ceiling Fan(s), Walk-In Closet(s)
- Level: Second
- Dimensions: 14 x 12
Primary bathroom
- Features: Built-in Features, En Suite Bathroom, Separate Shower
- Level: First
- Dimensions: 10 x 9
Breakfast room nook
- Level: First
- Dimensions: 8 x 8
Other
- Level: Second
- Dimensions: 9 x 5
Game room
- Features: Ceiling Fan(s)
- Level: Second
- Dimensions: 28 x 23
Half bath
- Level: First
- Dimensions: 6 x 6
Kitchen
- Features: Breakfast Bar, Built-in Features, Eat-in Kitchen, Granite Counters, Pantry
- Level: First
- Dimensions: 12 x 9
Living room
- Features: Ceiling Fan(s), Fireplace
- Level: First
- Dimensions: 17 x 17
Office
- Features: Ceiling Fan(s)
- Level: First
- Dimensions: 10 x 11
Utility room
- Features: Built-in Features
- Level: First
- Dimensions: 6 x 6
Heating
- Central, Natural Gas
Cooling
- Attic Fan, Central Air, Ceiling Fan(s), Electric, Roof Turbine(s)
Appliances
- Included: Dishwasher, Electric Oven, Gas Cooktop, Disposal, Microwave
- Laundry: Washer Hookup, Electric Dryer Hookup, Gas Dryer Hookup, Laundry in Utility Room
Features
- Eat-in Kitchen, Granite Counters, High Speed Internet, Pantry, Cable TV, Vaulted Ceiling(s), Wired for Data, Walk-In Closet(s), Wired for Sound, Air Filtration
- Flooring: Carpet, Tile
- Has basement: No
- Number of fireplaces: 1
- Fireplace features: Gas Log, Living Room
Interior area
- Total interior livable area: 2,770 sqft
Property
Parking
- Total spaces: 2
- Parking features: Door-Single, Driveway, Garage Faces Front, Garage, On Street
- Attached garage spaces: 2
- Has uncovered spaces: Yes
Features
- Levels: Two
- Stories: 2
- Patio & porch: Rear Porch
- Pool features: None
- Fencing: Back Yard,Wood
Lot
- Size: 6,969 Square Feet
- Features: Back Yard, Interior Lot, Lawn, Landscaped, Few Trees
Details
- Parcel number: R441000K00501
- Other equipment: Air Purifier
Construction
Type & style
- Home type: SingleFamily
- Architectural style: Traditional,Detached
- Property subtype: Single Family Residence
Materials
- Brick
- Foundation: Slab
- Roof: Composition,Shingle
Condition
- Year built: 2001
Utilities & green energy
- Sewer: Public Sewer
- Water: Public
- Utilities for property: Natural Gas Available, Sewer Available, Separate Meters, Underground Utilities, Water Available, Cable Available
Green energy
- Energy efficient items: Appliances, Insulation, Windows
- Indoor air quality: Filtration
Community & HOA
Community
- Features: Playground, Curbs, Sidewalks
- Security: Carbon Monoxide Detector(s), Smoke Detector(s)
- Subdivision: Virginia Hills Add Ph One
HOA
- Has HOA: Yes
- Services included: All Facilities
- HOA fee: $254 annually
- HOA name: Virginia Hills Homeowner Association
- HOA phone: 214-378-1112
Location
- Region: Mckinney
Financial & listing details
- Tax assessed value: $501,355
- Annual tax amount: $9,919
- Date on market: 4/24/2025
- Cumulative days on market: 55 days
- Listing terms: Assumable,Cash,Conventional,FHA,VA Loan
Price history
| Date | Event | Price |
|---|---|---|
| 7/14/2025 | Sold | -- |
Source: NTREIS #20909687 Report a problem | ||
| 6/19/2025 | Pending sale | $480,000$173/sqft |
Source: NTREIS #20909687 Report a problem | ||
| 5/17/2025 | Price change | $480,000-2%$173/sqft |
Source: NTREIS #20909687 Report a problem | ||
| 5/5/2025 | Price change | $490,000-2%$177/sqft |
Source: NTREIS #20909687 Report a problem | ||
| 4/24/2025 | Listed for sale | $500,000+0%$181/sqft |
Source: NTREIS #20909687 Report a problem | ||
| 6/9/2022 | Sold | -- |
Source: NTREIS #20045946 Report a problem | ||
| 5/31/2022 | Pending sale | $499,900$180/sqft |
Source: NTREIS #20045946 Report a problem | ||
| 5/10/2022 | Contingent | $499,900$180/sqft |
Source: NTREIS #20045946 Report a problem | ||
| 5/5/2022 | Listed for sale | $499,900+58.7%$180/sqft |
Source: NTREIS #20045946 Report a problem | ||
| 10/9/2019 | Listing removed | $315,000$114/sqft |
Source: Keller Williams Realty North Country #14119756 Report a problem | ||
| 9/25/2019 | Price change | $315,000-3.1%$114/sqft |
Source: Keller Williams Prosper Celina #14119756 Report a problem | ||
| 9/24/2019 | Price change | $325,000-1.5%$117/sqft |
Source: Keller Williams Prosper Celina #14119756 Report a problem | ||
| 9/6/2019 | Price change | $330,000-1.5%$119/sqft |
Source: Keller Williams Prosper Celina #14119756 Report a problem | ||
| 7/19/2019 | Listed for sale | $335,000$121/sqft |
Source: Keller Williams Prosper Celina #14119756 Report a problem | ||
Public tax history
| Year | Property taxes | Tax assessment |
|---|---|---|
| 2025 | $7,352 -12.4% | $501,355 -3.9% |
| 2024 | $8,397 -13.2% | $521,688 +3.3% |
| 2023 | $9,675 +51.6% | $505,081 +54.1% |
| 2022 | $6,383 +3.2% | $327,800 +10% |
| 2021 | $6,183 +2.5% | $298,000 +4.5% |
| 2020 | $6,030 -1.7% | $285,201 +1.9% |
| 2019 | $6,132 +2.3% | $280,000 +6.8% |
| 2018 | $5,997 +18.8% | $262,207 +0.8% |
| 2017 | $5,046 | $260,000 +9.2% |
| 2016 | $5,046 +13.9% | $238,000 +20.8% |
| 2015 | $4,431 | $197,000 +7.7% |
| 2014 | $4,431 | $183,000 +4.8% |
| 2013 | -- | $174,603 +5.2% |
| 2012 | -- | $165,948 -0.9% |
| 2011 | -- | $167,498 -0.6% |
| 2010 | -- | $168,478 +2.3% |
| 2009 | -- | $164,622 -2.4% |
| 2008 | -- | $168,674 +5.6% |
| 2007 | -- | $159,764 +3.8% |
| 2006 | -- | $153,902 +2% |
| 2005 | -- | $150,917 -4.5% |
| 2004 | -- | $158,034 -0.7% |
| 2003 | -- | $159,123 +4.8% |
| 2002 | -- | $151,805 |
Find assessor info on the county website
Neighborhood: Virginia Hills
Nearby homes
- $405,1003 bd2 ba2k sqft9108 Manassas Rdg, McKinney, TX 75071Off Market
- $449,7004 bd2 ba2.1k sqft9116 Manassas Rdg, McKinney, TX 75071Off Market
- $351,2003 bd2 ba1.7k sqft9205 Norwich Dr, McKinney, TX 75071Off Market
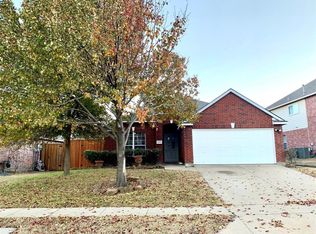
- $382,3003 bd2 ba2.1k sqft9201 Norwich Dr, McKinney, TX 75071Off Market
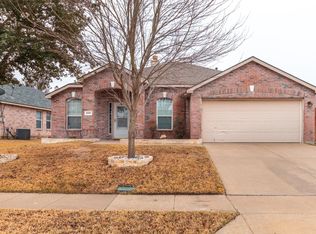
- $399,2004 bd3 ba2.6k sqft9120 Manassas Rdg, McKinney, TX 75071Off Market
- $415,1004 bd3 ba2.7k sqft9104 Manassas Rdg, McKinney, TX 75071Off Market
- $413,7004 bd2 ba3.2k sqft9209 Norwich Dr, McKinney, TX 75071Off Market
- $749,2004 bd3 ba3.2k sqft9209 Norwich Dr #0, McKinney, TX 75071Off Market
Nearby schools
GreatSchools rating
- 8/10Jack and June Furr Elementary SchoolGrades: PK-5Distance: 1.3 mi
- 9/10Bill Hays MiddleGrades: 6-8Distance: 3.1 mi
- 8/10Rock Hill High SchoolGrades: 9-12Distance: 2 mi
Schools provided by the listing agent
- Elementary: Jack and June Furr
- Middle: Bill Hays
- High: Rock Hill
- District: Prosper ISD
Source: NTREIS. This data may not be complete. We recommend contacting the local school district to confirm school assignments for this home.
Get a cash offer in 3 minutes
Find out how much your home could sell for in as little as 3 minutes with a no-obligation cash offer.
Estimated market value
$436,300
Get a cash offer in 3 minutes
Find out how much your home could sell for in as little as 3 minutes with a no-obligation cash offer.
Estimated market value
$436,300
- Texas
- Collin County
- McKinney
- 75071
- Virginia Hills
- 9112 Manassas Rdg
