WELCOME TO A BRICK RANCHER IN THE HEART OF RANDALLSTOWN TUCKED AWAY ON A QUITE COURT BACKING TO COUNTY PROPERTY * NEW 2026 VINYL SIDING AND ARCHITECHURAL SHINGLES ON THE ROOF WITH GUTTER GUARDS * OPEN FLOOR PLAN WITH LED FIRE PLACE WITH ELECTRIC HEAT * 36" SHAKER CABINETS WITH QUARTZ COUNTERTOPS AND STAINLESS STEEL APPLIANCES * MAIN LEVEL OPEN AREA LUXURY VINYL PLANKING * FULLY FINISHED LOWER LEVEL WITH FULL BATH AND BEDROOM * LARGE UTILITY AND LAUNDRY AREA * NEW 2026 HIGH EFFICIANCY HVAC AND WATER HEATER * APPROXIMATELY 2,000 PLUS SQ FT OF LIVING SPACE * AMPLE OUT DOOR SPACE WITH PATIO FOR ENTERTAINING * NEW 3 CAR CONCRETE DRIVEWAY * NO HOA * SOME PHOTOS ARE VIRTUALLY STAGED * TRUE MOVE IN CONDITION
Pending
Price cut: $14K (9/11)
$425,000
9112 Meadow Heights Rd, Randallstown, MD 21133
4beds
1,792sqft
Single Family Residence
Built in 1968
0.25 Acres Lot
$425,300 Zestimate®
$237/sqft
$-- HOA
What's special
Stainless steel appliancesQuartz countertopsOpen floor planBacking to county property
- 35 days
- 389
- 37
Zillow last checked:
Listing updated:
Listed by:
Robert Munson 410-917-4600,
Advance Realty, Inc. (410) 256-8700
Source: Bright MLS,MLS#: MDBC2173462
Facts & features
Interior
Bedrooms & bathrooms
- Bedrooms: 4
- Bathrooms: 3
- Full bathrooms: 3
- Main level bathrooms: 2
- Main level bedrooms: 3
Rooms
- Room types: Living Room, Dining Room, Primary Bedroom, Bedroom 4, Kitchen, Family Room, Foyer, Laundry, Bathroom 2, Bathroom 3
Primary bedroom
- Features: Bathroom - Stall Shower, Flooring - Carpet
- Level: Main
- Area: 187 Square Feet
- Dimensions: 11 X 17
Bedroom 4
- Features: Flooring - Carpet
- Level: Lower
- Area: 132 Square Feet
- Dimensions: 11 X 12
Bathroom 2
- Features: Flooring - Carpet
- Level: Main
- Area: 165 Square Feet
- Dimensions: 11 X 15
Bathroom 3
- Features: Flooring - Carpet
- Level: Main
- Area: 132 Square Feet
- Dimensions: 11 X 12
Dining room
- Features: Flooring - Luxury Vinyl Plank
- Level: Main
- Area: 140 Square Feet
- Dimensions: 10 X 14
Family room
- Features: Flooring - Carpet
- Level: Lower
- Area: 352 Square Feet
- Dimensions: 16 X 22
Foyer
- Features: Flooring - Luxury Vinyl Plank
- Level: Main
- Area: 16 Square Feet
- Dimensions: 4 X 4
Kitchen
- Features: Flooring - Luxury Vinyl Plank, Recessed Lighting
- Level: Main
- Area: 117 Square Feet
- Dimensions: 9 X 13
Laundry
- Features: Flooring - Carpet
- Level: Lower
- Area: 208 Square Feet
- Dimensions: 13 X 16
Living room
- Features: Fireplace - Electric, Flooring - Luxury Vinyl Plank
- Level: Main
- Area: 221 Square Feet
- Dimensions: 13 X 17
Heating
- Forced Air, ENERGY STAR Qualified Equipment, Natural Gas
Cooling
- Central Air, Electric
Appliances
- Included: Microwave, Dishwasher, Disposal, Energy Efficient Appliances, Oven/Range - Gas, Refrigerator, Electric Water Heater
- Laundry: In Basement, Hookup, Laundry Room
Features
- Open Floorplan, Recessed Lighting, Dry Wall
- Flooring: Luxury Vinyl
- Doors: ENERGY STAR Qualified Doors, Insulated
- Windows: Double Hung, Double Pane Windows, Screens, Vinyl Clad
- Basement: Connecting Stairway,Finished
- Number of fireplaces: 1
- Fireplace features: Electric
Interior area
- Total structure area: 2,814
- Total interior livable area: 1,792 sqft
- Finished area above ground: 1,342
- Finished area below ground: 450
Property
Parking
- Total spaces: 3
- Parking features: Concrete, Driveway
- Uncovered spaces: 3
Accessibility
- Accessibility features: None
Features
- Levels: Two
- Stories: 2
- Patio & porch: Patio
- Exterior features: Sidewalks, Storage
- Pool features: None
Lot
- Size: 0.25 Acres
- Features: Backs - Open Common Area
Details
- Additional structures: Above Grade, Below Grade, Outbuilding
- Parcel number: 04020207150840
- Zoning: RESIDENTIAL
- Special conditions: Standard
Construction
Type & style
- Home type: SingleFamily
- Architectural style: Ranch/Rambler
- Property subtype: Single Family Residence
Materials
- Brick
- Foundation: Block
- Roof: Architectural Shingle
Condition
- Excellent
- New construction: No
- Year built: 1968
- Major remodel year: 2026
Utilities & green energy
- Sewer: Public Sewer
- Water: Public
Community & HOA
Community
- Subdivision: Randall Ridge
HOA
- Has HOA: No
Location
- Region: Randallstown
Financial & listing details
- Price per square foot: $237/sqft
- Tax assessed value: $280,133
- Annual tax amount: $3,090
- Date on market: 8/26/2026
- Listing agreement: Exclusive Right To Sell
- Listing terms: Conventional,FHA
- Ownership: Fee Simple
Estimated market value
$425,300
$404,000 - $447,000
$3,165/mo
Price history
| Date | Event | Price |
|---|---|---|
| 9/29/2026 | Pending sale | $425,000$237/sqft |
Source:  Bright MLS #MDBC2173462 Report a problem Bright MLS #MDBC2173462 Report a problem | ||
| 9/23/2026 | Listed for sale | $425,000$237/sqft |
Source: Bright MLS #MDBC2173462 Report a problem | ||
| 9/17/2026 | Pending sale | $425,000$237/sqft |
Source: Bright MLS #MDBC2173462 Report a problem | ||
| 9/11/2026 | Price change | $425,000-3.2%$237/sqft |
Source: Bright MLS #MDBC2173462 Report a problem | ||
| 8/26/2026 | Listed for sale | $439,000+120.1%$245/sqft |
Source: Bright MLS #MDBC2173462 Report a problem | ||
| 3/5/2026 | Sold | $199,500-43%$111/sqft |
Source: Bright MLS #MDBC2139976 Report a problem | ||
| 9/25/2025 | Contingent | $350,000$195/sqft |
Source: Bright MLS #MDBC2139976 Report a problem | ||
| 9/10/2025 | Listed for sale | $350,000-22.2%$195/sqft |
Source: Bright MLS #MDBC2139976 Report a problem | ||
| 9/9/2025 | Listing removed | $450,000$251/sqft |
Source: Bright MLS #MDBC2117588 Report a problem | ||
| 2/6/2025 | Pending sale | $450,000$251/sqft |
Source: Bright MLS #MDBC2117588 Report a problem | ||
| 2/4/2025 | Listing removed | $450,000$251/sqft |
Source: Bright MLS #MDBC2117588 Report a problem | ||
| 1/29/2025 | Listed for sale | $450,000+100%$251/sqft |
Source: Bright MLS #MDBC2117588 Report a problem | ||
| 6/3/2010 | Sold | $225,000-2.1%$126/sqft |
Source: Public Record Report a problem | ||
| 9/18/2009 | Listed for sale | $229,900$128/sqft |
Source: NRT MidAtlantic #BC7159925 Report a problem | ||
Public tax history
| Year | Property taxes | Tax assessment |
|---|---|---|
| 2025 | $3,885 +39.5% | $254,967 +11% |
| 2024 | $2,785 +5.3% | $229,800 +5.3% |
| 2023 | $2,644 +5.7% | $218,133 -5.1% |
| 2022 | $2,502 +6% | $229,800 +18% |
| 2021 | $2,361 +2.5% | $194,800 +2.5% |
| 2020 | $2,303 +2.6% | $190,000 -2.5% |
| 2019 | $2,245 +2.7% | $194,800 +8% |
| 2018 | $2,186 +4.4% | $180,400 +4.4% |
| 2017 | $2,095 +6883.8% | $172,867 +4.6% |
| 2016 | $30 | $165,333 +4.8% |
| 2015 | $30 | $157,800 |
| 2014 | $30 | $157,800 |
| 2013 | -- | $157,800 -20.8% |
| 2012 | -- | $199,200 |
| 2011 | -- | $199,200 |
| 2010 | -- | $199,200 -17.4% |
| 2009 | -- | $241,040 +18% |
| 2008 | -- | $204,332 +21.9% |
| 2007 | -- | $167,626 +28% |
| 2006 | -- | $130,920 +4.9% |
| 2005 | -- | $124,850 +5.1% |
| 2004 | -- | $118,780 +5.4% |
| 2003 | -- | $112,710 +2.7% |
| 2002 | -- | $109,706 +2.8% |
| 2001 | -- | $106,703 |
Find assessor info on the county website
Monthly payment
Est. payment
Payment breakdown
Explore the cost of this home by adjusting the details. Changes won't be saved.Climate risks
Neighborhood: 21133
Nearby schools
Schools provided by the listing agent
- District: Baltimore County Public Schools
Source: Bright MLS. This data may not be complete. We recommend contacting the local school district to confirm school assignments for this home.
- $340,0005 bd3 ba1.7k sqft9110 Meadow Heights Rd, Randallstown, MD 21133For Sale
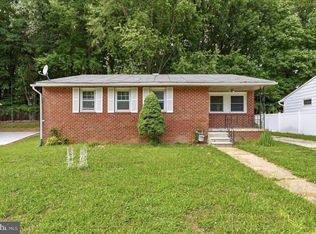
- $379,3003 bd2 ba2.5k sqft9114 Meadow Heights Rd, Randallstown, MD 21133Off Market
- $427,4005 bd3 ba1.7k sqft9111 Meadow Heights Rd, Randallstown, MD 21133Off Market
- $327,700-- bd2 ba1.2k sqft9108 Meadow Heights Rd, Randallstown, MD 21133Off Market
Similar homes
- $429,9994 bd3 ba1.8k sqft9058 Meadow Heights Rd, Randallstown, MD 21133For Sale
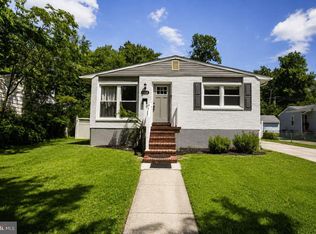
 MLS ID #MDBC2173280, Louis Pope, Trademark Realty, Inc. Bright MLS
 - $390,0004 bd3 ba2k sqft9851 Branchleigh Rd, Randallstown, MD 21133For Sale
 MLS ID #MDBC2177070, Gina Gargeu, Century 21 Downtown. Bright MLS
 - $430,0005 bd3 ba1.8k sqft3326 Southgreen Rd, Baltimore, MD 21244For Sale
 MLS ID #MDBC2173190, Gylian Page, Hyatt & Company Real Estate, LLC. Bright MLS
 - $364,9993 bd4 ba1.9k sqft3620 Waterwheel Sq, Randallstown, MD 21133For Sale
 MLS ID #MDBC2172990, Andrew Undem, Berkshire Hathaway HomeServices Homesale Realty. Bright MLS
 - $399,9005 bd2 ba2.2k sqft4625 Chickory Hill Ln, Baltimore, MD 21208For SaleMLS ID #MDBC2175404, Jacob Taylor, Blue Valley Real Estate. Bright MLS
- $440,0004 bd3 ba1.8k sqft13818 Hanover Pike, Reisterstown, MD 21136For SaleMLS ID #MDBC2172402, Brandy Saballos, RLAH @properties. Bright MLS
- $399,9904 bd3 ba1.9k sqft2003 Hillside Dr, Baltimore, MD 21207For SaleMLS ID #MDBC2175324, Tumas Tubman, HomeSmart. Bright MLS
- $415,0005 bd3 ba2.5k sqft1905 Featherbed Ln, Baltimore, MD 21207For SaleMLS ID #MDBC2175172, Alex Orihuela, W Realty Services, LLC. Bright MLS
- $449,9006 bd2 ba2.4k sqft3311 Southgreen Rd, Baltimore, MD 21244For SaleMLS ID #MDBC2163066, Lakeina Scott, HomeSmart. Bright MLS
- $460,0004 bd4 ba2.2k sqft6207 Liberty Heights Ter, Baltimore, MD 21207For SaleMLS ID #MDBC2173520, Richard Owusu-Ansah, Samson Properties. Bright MLS
- $400,0004 bd4 ba2.2k sqft3818 Fernhill Ave, Baltimore, MD 21215For SaleMLS ID #MDBA2232026, Missy Conway, Conway Real Estate. Bright MLS
- $499,9004 bd3 ba2.5k sqft5728 Clover Rd, Baltimore, MD 21215For SaleMLS ID #MDBA2232168, Jamie Koehler, Cummings & Co. Realtors. Bright MLS
- $355,0004 bd2 ba1.9k sqft7419 Kalton Ct, Baltimore, MD 21208For SaleMLS ID #MDBC2170808, Chris Russ, The KW Collective. Bright MLS
- $369,9004 bd3 ba2.1k sqft5522 Bosworth Ave, Baltimore, MD 21207For SaleMLS ID #MDBA2229804, NIKITA LAWS, Berkshire Hathaway HomeServices Homesale Realty. Bright MLS
- $420,0004 bd2 ba1.7k sqft2801 Joplea Ave, Baltimore, MD 21225For SaleMLS ID #MDBA2226638, Jim Schaecher, Keller Williams Flagship. Bright MLS
- $430,0004 bd2 ba1.9k sqft3932 Shiloh Ave, Hampstead, MD 21074For SaleMLS ID #MDCR2036456, Vincent Stonesifer, Cummings & Co. Realtors. Bright MLS
- $439,0006 bd3 ba2.5k sqft4806 Haddon Ave, Baltimore, MD 21207For SaleMLS ID #MDBA2225096, Kelly Williams, RE/MAX Realty Centre, Inc.. Bright MLS
- $386,0004 bd4 ba2.1k sqft1906 Park Pl, Woodlawn, MD 21207For SaleMLS ID #MDBC2174796, Russell Chandler, Redfin Corp. Bright MLS
- $399,9004 bd2 ba1.9k sqft1 Glenwood Ave, Baltimore, MD 21228For SaleMLS ID #MDBC2176570, R.J. Breeden, Berkshire Hathaway HomeServices Homesale Realty. Bright MLS
- $409,9004 bd4 ba1.8k sqft5309 Catalpha Rd, Baltimore, MD 21214For SaleMLS ID #MDBA2231734, Carl Herber, Cummings & Co. Realtors. Bright MLS
