Ready in December! The Landen ranch home has great curb appeal and entry. This home makes very efficient use of every space, maximizing the livability of the home. Entering from the garage, the owner will find a wide functioning laundry, storage, flexroom that offers a variety of uses and options to choose. The kitchen opens up to the family room and dining with a center island, great for food preparation. The owner's suite is away from secondary bedrooms and includes a walk-in closet and bath.
Sold for $243,790
$243,790
9112 Meeting St, Pell City, AL 35128
3beds
1,535sqft
Single Family Residence
Built in 2024
6,098 Square Feet Lot
$259,700 Zestimate®
$159/sqft
$1,821 Estimated rent
Home value
$259,700
$247,000 - $273,000
$1,821/mo
Zestimate® history
Owner options
List your home for rent
$1,821/mo
Rent Zestimate®
Find your next renter with Zillow Rental Manager. Plus, with online applications, you can quickly screen prospective tenants – for free.
$1,821/mo
Rent Zestimate®
Refinance and save
$1,499/mo
Est. payment
Refinancing to a lower rate could help reduce your monthly payments and save thousands over the life of the loan.
$1,499/mo
Est. payment
Explore your selling options
Work with a Zillow partner agent
Leverage their expertise and Zillow's premium Showcase listings to get your home seen by more buyers.
Get startedList with your own agent
Get your home in front of millions of buyers by listing it on Zillow.
Learn how to do itSell it yourself
Take full control of how buyers see your home on Zillow by listing For Sale by Owner (FSBO).
List your homeWhat's special
Zillow last checked:
Listing updated:
Listed by:
Courtney Young CELL:(205)410-6378,
SDH Alabama LLC
Bought with:
Judy Kirkland
ERA King Real Estate - Moody
Source: GALMLS,MLS#: 1359300
Facts & features
Interior
Bedrooms & bathrooms
- Bedrooms: 3
- Bathrooms: 2
- Full bathrooms: 2
Rooms
- Room types: Bedroom, Bonus Room, Den/Family (ROOM), Dining Room, Bathroom, Kitchen, Master Bathroom, Master Bedroom
Primary bedroom
- Level: First
- Area: 210
- Dimensions: 15 x 14
Bedroom 1
- Level: First
- Area: 100
- Dimensions: 10 x 10
Bedroom 2
- Level: First
- Area: 110
- Dimensions: 11 x 10
Primary bathroom
- Level: First
Bathroom 1
- Level: First
Dining room
- Level: First
- Area: 90
- Dimensions: 10 x 9
Family room
- Level: First
- Area: 260
- Dimensions: 13 x 20
Kitchen
- Level: First
- Area: 100
- Dimensions: 10 x 10
Basement
- Area: 0
Heating
- Central, Natural Gas
Cooling
- Central Air
Appliances
- Included: Dishwasher, Microwave, Gas Oven, Stainless Steel Appliance(s), Electric Water Heater
- Laundry: Electric Dryer Hookup, Washer Hookup, Upper Level, Laundry Room, Laundry (ROOM), Yes
Features
- Recessed Lighting, High Ceilings, Smooth Ceilings, Soaking Tub, Linen Closet, Separate Shower, Tub/Shower Combo, Walk-In Closet(s)
- Flooring: Carpet, Laminate, Vinyl
- Attic: None
- Has fireplace: No
Interior area
- Total interior livable area: 1,535 sqft
- Finished area above ground: 1,535
- Finished area below ground: 0
Property
Parking
- Total spaces: 2
- Parking features: Attached, Garage Faces Front
- Attached garage spaces: 2
Features
- Levels: One
- Stories: 1
- Exterior features: None
- Pool features: None
- Has view: Yes
- View description: None
- Waterfront features: No
Lot
- Size: 6,098 Square Feet
Details
- Parcel number: 0
- Special conditions: N/A
Construction
Type & style
- Home type: SingleFamily
- Property subtype: Single Family Residence
Materials
- HardiPlank Type, Stone
- Foundation: Slab
Condition
- Year built: 2024
Utilities & green energy
- Water: Public
- Utilities for property: Sewer Connected, Underground Utilities
Community & HOA
Community
- Features: Boat Launch, Clubhouse, Boat Slip, Water Access
- Subdivision: Horizons
HOA
- Services included: Maintenance Grounds
Location
- Region: Pell City
Financial & listing details
- Price per square foot: $159/sqft
- Tax assessed value: $240,870
- Annual tax amount: $939
- Price range: $243.8K - $243.8K
- Date on market: 7/10/2023
Price history
| Date | Event | Price |
|---|---|---|
| 1/25/2024 | Sold | $243,790$159/sqft |
Source:  GALMLS #1359300 Report a problem GALMLS #1359300 Report a problem | ||
| 7/10/2023 | Pending sale | $243,790$159/sqft |
Source: GALMLS #1359300 Report a problem | ||
Public tax history
| Year | Property taxes | Tax assessment |
|---|---|---|
| 2025 | $939 +248.2% | $24,080 +266% |
| 2024 | $270 | $6,580 |
Find assessor info on the county website
Neighborhood: 35128
Nearby homes
- $266,0103 bd2 ba1.7k sqft9106 Meeting St, Pell City, AL 35128Sold

- $292,0403 bd3 ba2.2k sqft9241 Meeting St, Pell City, AL 35128Sold
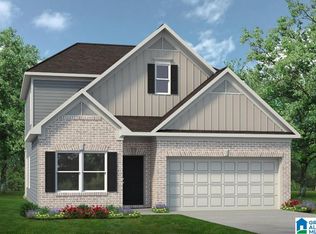
- $299,0503 bd3 ba2.2k sqft9121 Meeting St, Pell City, AL 35128Sold
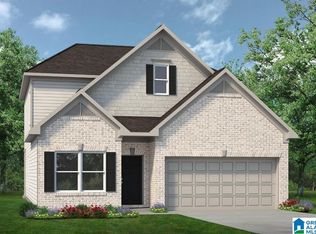
- $330,0103 bd3 ba2.2k sqft10015 Meeting St, Pell City, AL 35128Sold
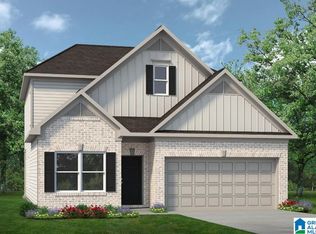
- $326,4855 bd3 ba2.3k sqft10020 Meeting St, Pell City, AL 35128Sold
- $332,1905 bd3 ba2.3k sqft10030 Meeting St, Pell City, AL 35128Sold
- $326,1103 bd2 ba2.1k sqft3145 Boardwalk Ln, Pell City, AL 35128Sold
- $334,9955 bd3 ba2.3k sqft9124 Meeting St, Pell City, AL 35128Sold
Nearby schools
GreatSchools rating
- 10/10Coosa Valley Elementary SchoolGrades: K-4Distance: 1 mi
- 5/10Williams Intermediate SchoolGrades: 4-7Distance: 1.5 mi
- 5/10Pell City High SchoolGrades: 9-12Distance: 3.4 mi
Schools provided by the listing agent
- Elementary: Coosa Valley
- Middle: Duran
- High: Pell City
Source: GALMLS. This data may not be complete. We recommend contacting the local school district to confirm school assignments for this home.
Get a cash offer in 3 minutes
Find out how much your home could sell for in as little as 3 minutes with a no-obligation cash offer.
Estimated market value
$259,700
Get a cash offer in 3 minutes
Find out how much your home could sell for in as little as 3 minutes with a no-obligation cash offer.
Estimated market value
$259,700
- Alabama
- Saint Clair County
- Pell City
- 35128
- 9112 Meeting St
Nearby cities
Nearby neighborhoods
Nearby zip codes
Other Pell City Topics
