Skip main navigation
Closed
  • Listing Provided by: Keller Williams Realty St. Louis
    Bought with: Worth Clark Realty
    Price Unknown

    9112 Pardee Spur, Saint Louis, MO 63126

    4beds
    4,268sqft
    Single Family Residence
    Built in 2008
    0.82 Acres Lot
    $946,100 Zestimate®
    $--/sqft
    $4,948 Estimated rent

    Home value

    $946,100

    $899,000 - $993,000

    $4,948/mo

    Zestimate® history
    Loading
    Loading...

    Owner options

    List your home for rent

    $4,948/mo

    Rent Zestimate®

    Find your next renter with Zillow Rental Manager. Plus, with online applications, you can quickly screen prospective tenants – for free.

    Learn more

    $4,948/mo

    Rent Zestimate®

    Refinance and save

    Refinancing to a lower rate could help reduce your monthly payments and save thousands over the life of the loan.

    See today's rates

    Explore your selling options

    Work with a Zillow partner agent

    Leverage their expertise and Zillow's premium Showcase listings to get your home seen by more buyers.

    Get started

    List with your own agent

    Get your home in front of millions of buyers by listing it on Zillow.

    Learn how to do it

    Sell it yourself

    Take full control of how buyers see your home on Zillow by listing For Sale by Owner (FSBO).

    List your home

    What's special

    Prairie style homeRec roomFamily roomMain floor ensuiteOpen living kitchenLarge islandWalk in closets
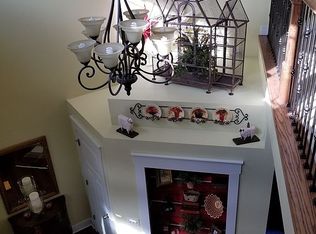
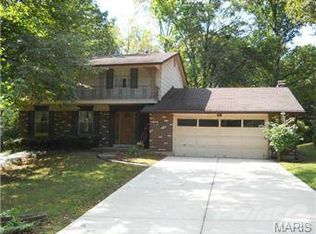

    Where the Wild Things Are~ Buffalo roam, Longhorn graze, Elk bugle, Peacock shimmy, Clydesdale prance (your neighbor Grants Farm) Turkeys nest, Fox run, Deer nibble, Barn Owls peek (your yard) Private, Serene, Lush Landscaping - nearly one acre (.823) Prairie Style Home ~ 3 Outdoor Living Spaces New Build 2008 4 Bedrooms (main floor master, main floor ensuite, 2 upper ensuites - all w/ walk in closets) 5 Full Baths Hardwood Floors Custom Leaded/Stained Glass Windows (Gorgeous Ginkgo Pattern ~ Designed, Created by Owner) Cardinal and St Louis Blues custom windows in the lower level (so gorg) Open Living Kitchen: 42" Walnut Cabinets, KitchenAid Stainless Appliances, Large Island, Granite Main Floor Laundry Gas Stone Fireplace Walkout Lower Level: Rec Room, Family Room, Extra Sleep/Exercise, Storage, Workshop, Utility, Full Bath 2 Car attached Garage Workshop Zoned heating/cooling 200' private Driveway Add'l Parking Meticulous Private Oasis~Close to everything

    Zillow last checked:

    Listing updated:

    Listing Provided by:

    Kathy Bresnahan 314-322-4492,

    Keller Williams Realty St. Louis

    Bought with:

    Sam Medeiros, 2012004558

    Worth Clark Realty

    Source: MARIS,MLS#: 23039277MLS LogoOriginating MLS: St. Louis Association of REALTORS

    Facts & features

    Interior

    Bedrooms & bathrooms
    • Bedrooms: 4
    • Bathrooms: 5
    • Full bathrooms: 5
    • Main level bathrooms: 2
    • Main level bedrooms: 2
    Primary bedroom
    • Features: Floor Covering: Wood, Wall Covering: None
    • Level: Main
    • Area: 252
    • Dimensions: 18x14
    Bedroom
    • Features: Floor Covering: Wood, Wall Covering: Some
    • Level: Main
    • Area: 196
    • Dimensions: 14x14
    Bedroom
    • Features: Floor Covering: Carpeting, Wall Covering: Some
    • Level: Upper
    • Area: 168
    • Dimensions: 14x12
    Bedroom
    • Features: Floor Covering: Carpeting, Wall Covering: Some
    • Level: Upper
    • Area: 156
    • Dimensions: 13x12
    Primary bathroom
    • Features: Floor Covering: Ceramic Tile, Wall Covering: None
    • Level: Main
    • Area: 130
    • Dimensions: 13x10
    Bathroom
    • Features: Floor Covering: Ceramic Tile, Wall Covering: None
    • Level: Main
    • Area: 72
    • Dimensions: 12x6
    Bathroom
    • Features: Floor Covering: Ceramic Tile, Wall Covering: None
    • Level: Upper
    • Area: 45
    • Dimensions: 9x5
    Bathroom
    • Features: Floor Covering: Ceramic Tile, Wall Covering: None
    • Level: Upper
    • Area: 48
    • Dimensions: 8x6
    Bathroom
    • Features: Floor Covering: Ceramic Tile, Wall Covering: None
    • Level: Lower
    • Area: 60
    • Dimensions: 10x6
    Dining room
    • Features: Floor Covering: Wood, Wall Covering: Some
    • Level: Main
    • Area: 252
    • Dimensions: 18x14
    Exercise room
    • Features: Floor Covering: Carpeting, Wall Covering: None
    • Level: Lower
    • Area: 247
    • Dimensions: 19x13
    Family room
    • Features: Floor Covering: Carpeting, Wall Covering: None
    • Level: Lower
    • Area: 589
    • Dimensions: 31x19
    Kitchen
    • Features: Floor Covering: Wood, Wall Covering: None
    • Level: Main
    • Area: 238
    • Dimensions: 17x14
    Laundry
    • Features: Floor Covering: Wood, Wall Covering: None
    • Level: Main
    • Area: 117
    • Dimensions: 13x9
    Living room
    • Features: Floor Covering: Wood, Wall Covering: None
    • Level: Main
    • Area: 510
    • Dimensions: 30x17
    Other
    • Features: Floor Covering: Concrete, Wall Covering: None
    • Level: Main
    • Area: 340
    • Dimensions: 20x17
    Other
    • Features: Floor Covering: Concrete, Wall Covering: None
    • Level: Main
    • Area: 288
    • Dimensions: 18x16
    Recreation room
    • Features: Floor Covering: Carpeting, Wall Covering: None
    • Level: Lower
    • Area: 544
    • Dimensions: 32x17
    Sitting room
    • Features: Floor Covering: Carpeting, Wall Covering: None
    • Level: Upper
    • Area: 64
    • Dimensions: 8x8
    Storage
    • Features: Floor Covering: Concrete, Wall Covering: None
    • Level: Lower
    • Area: 384
    • Dimensions: 32x12
    Heating
    • Electric, Natural Gas, Forced Air, Zoned
    Cooling
    • Ceiling Fan(s), Central Air, Electric, Zoned
    Appliances
    • Included: Gas Water Heater, Dishwasher, Disposal, Gas Cooktop, Microwave, Gas Range, Gas Oven, Refrigerator, Stainless Steel Appliance(s)
    • Laundry: Main Level
    Features
    • Breakfast Room, Custom Cabinetry, Granite Counters, Pantry, Cathedral Ceiling(s), Open Floorplan, High Ceilings, Vaulted Ceiling(s), Walk-In Closet(s), Two Story Entrance Foyer, Double Vanity, Lever Faucets, Tub, Kitchen/Dining Room Combo
    • Flooring: Carpet, Hardwood
    • Doors: French Doors, Panel Door(s)
    • Windows: Window Treatments, Insulated Windows, Stained Glass, Storm Window(s), Tilt-In Windows
    • Basement: Partially Finished,Concrete,Sleeping Area,Storage Space,Walk-Out Access
    • Number of fireplaces: 1
    • Fireplace features: Gas Starter, Living Room, Kitchen, Recreation Room
    Interior area
    • Total structure area: 4,268
    • Total interior livable area: 4,268 sqft
    • Finished area above ground: 2,871

    Property

    Parking
    • Total spaces: 2
    • Parking features: Additional Parking, Attached, Garage, Garage Door Opener, Oversized, Storage, Workshop in Garage
    • Attached garage spaces: 2
    Features
    • Levels: One and One Half
    • Patio & porch: Patio, Covered
    • Exterior features: Barbecue
    Lot
    • Size: 0.82 Acres
    • Features: Level
    Details
    • Additional structures: Equipment Shed
    • Parcel number: 26L611030
    • Special conditions: Standard

    Construction

    Type & style
    • Home type: SingleFamily
    • Architectural style: Other
    • Property subtype: Single Family Residence
    Materials
    • Brick, Log
    Condition
    • Year built: 2008

    Utilities & green energy

    • Sewer: Public Sewer
    • Water: Public

    Community & neighborhood

    Security
    • Security features: Smoke Detector(s)
    Location
    • Region: Saint Louis
    • Subdivision: Pardee Spur Estates

    Other

    Other facts
    • Listing terms: Cash,Conventional
    • Ownership: Private
    • Road surface type: Concrete

    Price history

    DateEventPrice
    9/21/2023Sold--
    Source: MARIS #23039277 Report a problem
    8/8/2023Pending sale$850,000$199/sqft
    Source: MARIS #23039277 Report a problem
    7/8/2023Contingent$850,000$199/sqft
    Source: MARIS #23039277 Report a problem
    7/6/2023Listed for sale$850,000+30.8%$199/sqft
    Source: MARIS #23039277 Report a problem
    7/12/2017Sold--
    Source: MARIS #17038620 Report a problem
    5/31/2017Pending sale$649,900$152/sqft
    Source: Berkshire Hathaway HomeServices Select Properties #17038620 Report a problem
    5/11/2017Listed for sale$649,900$152/sqft
    Source: Berkshire Hathaway Select #17038620 Report a problem

    Public tax history

    YearProperty taxesTax assessment
    2025$10,634 +17.3%$157,360 +20.1%
    2024$9,067 +8.2%$131,060
    2023$8,378 +1.4%$131,060 +13.8%
    2022$8,265 +9.8%$115,180
    2021$7,529 -2.4%$115,180 +1.2%
    2020$7,716 -9.2%$113,870
    2019$8,497 $113,870 -0.1%
    2018$8,497 $114,000 -11.2%
    2017$8,497 -10.2%$128,390 +62.3%
    2016$9,461 +64.1%$79,100
    2015$5,765 $79,100 +14%
    2014$5,765 +12.1%$69,390
    2013$5,142 $69,390 +9.7%
    2012-- $63,230
    2011-- $63,230 -3.3%
    2010$3,904 +4.4%$65,400
    2009$3,740 +84.4%$65,400 +668.5%
    2008$2,028 +10.3%$8,510 -77.9%
    2007$1,839 $38,430 +21.7%
    2006$1,839 +2.4%$31,570
    2005$1,797 $31,570 +30.6%
    2003-- $24,180 0%
    2002$1,308 +24.4%$24,190
    2001$1,052 $24,190

    Find assessor info on the county website

    Neighborhood: 63126

    Nearby schools

    GreatSchools rating
    Schools provided by the listing agent
    • Elementary: Long Elem.
    • Middle: Truman Middle School
    • High: Lindbergh Sr. High

    Source: MARIS. This data may not be complete. We recommend contacting the local school district to confirm school assignments for this home.

    Get a cash offer in 3 minutes
    Find out how much your home could sell for in as little as 3 minutes with a no-obligation cash offer.
    Estimated market value
    $946,100
    Get a cash offer in 3 minutes
    Find out how much your home could sell for in as little as 3 minutes with a no-obligation cash offer.
    Estimated market value
    $946,100