Skip main navigation
Off market
  • $362,400

    9112 Pembroke Ellis Dr, Bartlett, TN 38133

    4beds
    2baths
    2,500sqft
    SingleFamily
    Built in 1994
    0.37 Acres Lot
    $362,400 Zestimate®
    $145/sqft
    $2,403 Estimated rent

    Home value

    $362,400

    $344,000 - $381,000

    $2,403/mo

    Zestimate® history
    Loading
    Loading...

    Owner options

    List your home for rent

    $2,403/mo

    Rent Zestimate®

    Find your next renter with Zillow Rental Manager. Plus, with online applications, you can quickly screen prospective tenants – for free.

    Learn more

    $2,403/mo

    Rent Zestimate®

    Refinance and save

    $2,264/mo

    Est. payment

    Refinancing to a lower rate could help reduce your monthly payments and save thousands over the life of the loan.

    See today's rates

    $2,264/mo

    Est. payment

    Explore your selling options

    Work with a Zillow partner agent

    Leverage their expertise and Zillow's premium Showcase listings to get your home seen by more buyers.

    Get started

    List with your own agent

    Get your home in front of millions of buyers by listing it on Zillow.

    Learn how to do it

    Sell it yourself

    Take full control of how buyers see your home on Zillow by listing For Sale by Owner (FSBO).

    List your home

    What's special

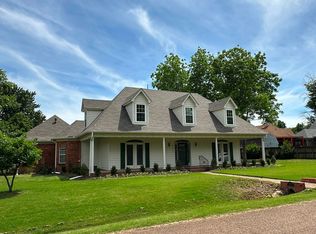
    Property Features Single Family Property County: Shelby Subdivision: PLANTATION ESTATES DAVIESHIRE Year Built: 1994 4 total bedroom(s) 2 total bath(s) 2 total full bath(s) 8 total rooms Single story Type: General Residential Style: Traditional Dining room Den Laundry room Master bedroom is Full Bath, Level 1, Tile Floor, Vaulted/Coffered Ceiling, Walk-In Closet, 21X14 Dining room is 13X12 Kitchen is 12X11 Den is 28X16 Fireplace(s) Fireplace features: Gas Logs, Glass Doors, In Den/Great Room, Prefabricated 3 covered parking space(s) Garage Attached parking Parking features: Garage Door Opener(s), More than 3 Covered Spaces Heating features: Central, Gas Central air conditioning Inclusions: Dishwasher, Disposal, Microwave, Range/Oven, Refrigerator, Security System Exterior construction: Aluminum Window(s), Brick Veneer, Vinyl Siding, Slab Roofing: Composition Shingles Approximate lot is 16366SF104.6X150 IRR Lot features: Landscaped, Wood Fenced Corner lot Approximately 0.37 acre(s) Lot size is less than 1/2 acre Utilities present: Public Sewer, Public Water Double Vanity Bath, Luxury Master Bath, Separate Tub & Shower, Split Bedroom Plan, Vaulted/Coffered Master, Whirlpool(s), BEDROOM 2: Carpet, Level 1, 12X11; BEDROOM 3: Carpet, Level 1; BEDROOM 4: Carpet, Level 1, 11X10; Sprayed Ceiling, Tile Floor, Vaulted/Coffered/Tray Ceiling, Wall to Wall Carpet, All Window Treatments, Cable Wired, Cat/Dog Free House, Pull Down Attic Stairs, Security System, Walk-In Closet(s), Breakfast Bar, Great Room, Separate Breakfast Room, Separate Dining Room, MASTER BATH: Double Sinks, Separate Shower, Tile Floor, Vaulted/Coffered Ceiling, Whirlpool Tub; Electric Water Heater, Entry Hall, BREAKFAST ROOM: 12X12; Neighborhood Description Directions: N ON GERMANTOWN PKWY TO RIGHT ON ELLIS RD- CROSS BRUNSWICK RD & NAME CHANGES TO PEMBROKE ELLIS. HOUSE ON LEFT

    This property is not currently displayed as for sale or rent on Zillow. This may be different from what's on other websites or public sources.

    Facts & features

    Interior

    Bedrooms & bathrooms
    • Bedrooms: 4
    • Bathrooms: 2
    Heating
    • Other, Gas
    Cooling
    • Central
    Features
    • Flooring: Tile, Carpet
    • Basement: None
    • Has fireplace: Yes
    Interior area
    • Total interior livable area: 2,500 sqft

    Property

    Parking
    • Total spaces: 3
    • Parking features: Garage - Attached
    Features
    • Exterior features: Brick
    Lot
    • Size: 0.37 Acres
    Details
    • Parcel number: B0159TB00022

    Construction

    Type & style
    • Home type: SingleFamily
    Materials
    • masonry
    • Roof: Composition
    Condition
    • Year built: 1994

    Community & HOA

    Location
    • Region: Bartlett

    Financial & listing details

    • Price per square foot: $145/sqft
    • Tax assessed value: $368,200
    • Annual tax amount: $4,004

    Price history

    DateEventPrice
    6/29/2012Sold$185,000-7.5%$74/sqft
    Source: MAAR #3209198 Report a problem
    5/26/2012Pending sale$199,900$80/sqft
    Source: Crye-Leike #3209198 Report a problem
    2/2/2011Listed for sale$199,900$80/sqft
    Source: Crye-Leike #3209198 Report a problem
    9/26/2010Listing removed$199,900$80/sqft
    Source: ERA Chamberwood Realty Group #3194310 Report a problem
    8/6/2010Listed for sale$199,900-8.7%$80/sqft
    Source: ERA Chamberwood Realty Group #3194310 Report a problem
    8/19/2009Listing removed$219,000$88/sqft
    Source: Homes.com #3158142 Report a problem
    8/15/2009Listed for sale$219,000+6.8%$88/sqft
    Source: Homes.com #3158142 Report a problem
    6/4/2009Sold$205,000-12.7%$82/sqft
    Source: Public Record Report a problem
    10/14/2008Price change$234,900-4.5%$94/sqft
    Source: Century 21 #3141242 Report a problem
    5/24/2008Listed for sale$245,900+14.4%$98/sqft
    Source: Century 21 #3141242 Report a problem
    2/21/2003Sold$214,900$86/sqft
    Source: Public Record Report a problem

    Public tax history

    YearProperty taxesTax assessment
    2025$4,004 +25%$92,050 +47.1%
    2024$3,204 $62,575
    2023$3,204 $62,575
    2022-- $62,575 -4%
    2021-- $65,175 +25.9%
    2020$947 $51,750
    2019$947 -56.8%$51,750 -4.4%
    2018$2,192 -31.8%$54,125
    2017$3,215 +329.1%$54,125 +17%
    2016$749 -10.5%$46,250
    2014$837 $46,250 -5.8%
    2013-- $49,075 -12.6%
    2012-- $56,175
    2011-- $56,175
    2010-- $56,175
    2009-- $56,175 +4.7%
    2008-- $53,650
    2007-- $53,650
    2006-- $53,650
    2005-- $53,650 +4.6%
    2004-- $51,300
    2003-- $51,300
    2002-- $51,300
    2001-- $51,300 +12.6%
    2000-- $45,575
    Find assessor info on the county website

    Neighborhood: Davies Plantation

    Nearby schools

    GreatSchools rating
    Schools provided by the listing agent
    • Elementary: Bon Lin
    • Middle: Bon Lin
    • High: Arlington
    • District: Shelby County

    Source: The MLS. This data may not be complete. We recommend contacting the local school district to confirm school assignments for this home.

    Get pre-qualified for a loan
    At Zillow Home Loans, we can pre-qualify you in as little as 5 minutes with no impact to your credit score.

    An equal housing lender. NMLS #10287.

    Sell for more on Zillow
    Get a Zillow Showcase℠ listing at no additional cost and you could sell for .
    $362,400
    2% more
    +$7,248
    With Zillow Showcase(estimated)
    $369,648
