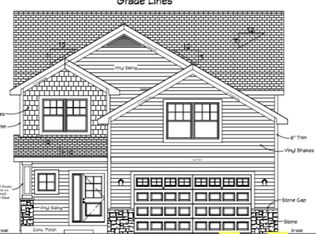
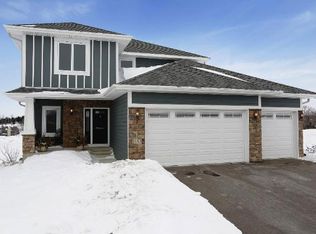
Castle Gate Construction Pineview floor plan. Home features 9 ft main floor and lower level ceiling, over sized windows, detailed mill work enameled onsite, granite kitchen w/stainless steel appliance, back splash and upgraded island. Large mud room w/custom built-ins, main floor office or flex room, and half bath. 3 BR up, luxury private master bath, separate tub & shower w/large walk-in closet. Also features a LL bedroom & family room.
This property is not currently displayed as for sale or rent on Zillow. This may be different from what's on other websites or public sources.