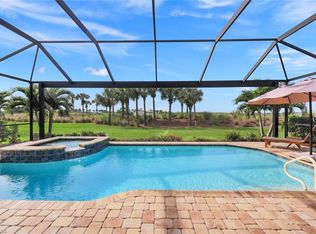
Enjoy stunning Naples sunsets from your private lanai in this beautifully maintained lakeview home in The Quarry. With coveted western exposure and views of Stone Lake, this 3-bedroom plus den/flex room/or 4th bedroom, 2-bath residence offers nearly 2,000 square feet of thoughtfully designed living space and a spacious 2-car garage. The outdoor living area features a large yard and tranquil water views—an ideal setting for relaxing evenings or entertaining guests while taking in Southwest Florida’s famous sunsets. Inside, the light-filled kitchen is designed for both everyday living and entertaining, showcasing white cabinetry with a contrasting espresso island, quartz countertops, and stainless-steel appliances. The open layout flows seamlessly into the main living areas, where diagonal tile flooring, crown molding, tray ceilings, and upgraded lighting add style and character throughout the home. The spacious primary suite offers a peaceful retreat with tray ceilings, crown molding, and an inviting atmosphere designed for comfort and relaxation. A flexible den provides additional space for a home office, reading room, or hobby area. Located within close proximity to The Quarry’s Beach Club, residents enjoy easy access to one of Naples’ most sought-after lakefront lifestyle communities. The Quarry spans more than 500 acres of navigable lakes, offering opportunities for boating, kayaking, paddleboarding, jet skiing, and fishing. The Beach Club features a resort-style pool, lap pool, spa, tennis, pickleball, and bocce courts, a restaurant, a tiki bar with poolside food and beverage service, a modern wellness center, and a full-time activities director who coordinates social events throughout the year. Optional golf membership is available at The Quarry Golf Lodge, home to the Hurdzan-Fry designed 18-hole championship course, allowing residents to enjoy the golf experience without obligation. This move-in-ready home offers lake views, western sunsets, and convenient access to The Quarry’s resort-style amenities—an exceptional opportunity to enjoy the Southwest Florida lifestyle in one of Naples’ premier lakefront communities.
Sold for $1,147,000
$1,147,000
9112 Siesta Bay DR, NAPLES, FL 34120
3beds
1,911sqft
Single Family Residence
Built in 2014
9,583 Square Feet Lot
$1,144,200 Zestimate®
$600/sqft
$4,930 Estimated rent
Home value
$1,144,200
$1.03M - $1.27M
$4,930/mo
Zestimate® history
Owner options
List your home for rent
$4,930/mo
Rent Zestimate®
Find your next renter with Zillow Rental Manager. Plus, with online applications, you can quickly screen prospective tenants – for free.
$4,930/mo
Rent Zestimate®
Refinance and save
$17,931/mo
Est. payment
Refinancing to a lower rate could help reduce your monthly payments and save thousands over the life of the loan.
$17,931/mo
Est. payment
Explore your selling options
Work with a Zillow partner agent
Leverage their expertise and Zillow's premium Showcase listings to get your home seen by more buyers.
Get startedList with your own agent
Get your home in front of millions of buyers by listing it on Zillow.
Learn how to do itSell it yourself
Take full control of how buyers see your home on Zillow by listing For Sale by Owner (FSBO).
List your homeWhat's special
Resort-style poolLake viewsBeautifully maintained lakeview homePrivate lanaiContrasting espresso islandCoveted western exposureQuartz countertops
Zillow last checked:
Listing updated:
Listed by:
Julie Boudreau 239-877-7887,
Downing Frye Realty Inc.,
Carla Costa 239-398-3345,
Downing Frye Realty Inc.
Bought with:
Carla Costa
Downing Frye Realty Inc.
Julie Boudreau
Downing Frye Realty Inc.
Source: SWFLMLS,MLS#: 226008631 Originating MLS: Naples
Originating MLS: NaplesFacts & features
Interior
Bedrooms & bathrooms
- Bedrooms: 3
- Bathrooms: 2
- Full bathrooms: 2
Rooms
- Room types: Den - Study, Screened Lanai/Porch, 3 Bedrooms Plus Den
Bedroom
- Features: First Floor Bedroom
Dining room
- Features: Breakfast Room, Eat-in Kitchen, Formal
Kitchen
- Features: Island, Pantry
Heating
- Central
Cooling
- Central Air
Appliances
- Included: Electric Cooktop, Dishwasher, Disposal, Dryer, Freezer, Refrigerator/Freezer, Refrigerator/Icemaker, Washer
Features
- Den - Study, Screened Lanai/Porch
- Flooring: Carpet, Tile
- Windows: Shutters
- Has fireplace: No
Interior area
- Total structure area: 2,535
- Total interior livable area: 1,911 sqft
Property
Parking
- Total spaces: 2
- Parking features: Attached
- Attached garage spaces: 2
Features
- Stories: 1
- Patio & porch: Screened Lanai/Porch
- Has private pool: Yes
- Pool features: Community, In Ground, Concrete, Electric Heat
- Spa features: Community
- Has view: Yes
- View description: Golf Course, Lake
- Has water view: Yes
- Water view: Lake
- Waterfront features: None
- Frontage type: Golf Course
Lot
- Size: 9,583 Square Feet
- Features: On Golf Course, Regular
Details
- Additional structures: Tennis Court(s)
- Parcel number: 68968198122
Construction
Type & style
- Home type: SingleFamily
- Architectural style: Ranch
- Property subtype: Single Family Residence
Materials
- Block, Stucco
- Foundation: Concrete Block
- Roof: Tile
Condition
- New construction: No
- Year built: 2014
Utilities & green energy
- Water: Central
Community & HOA
Community
- Features: Clubhouse, Pool, Fitness Center, Golf, Lakefront Beach, Putting Green, Restaurant, Sidewalks, Street Lights, Tennis Court(s), Gated, Boating
- Security: Security System, Gated Community
- Subdivision: THE QUARRY
HOA
- Has HOA: Yes
- Amenities included: Beach Club Available, Bike And Jog Path, Boat Storage, Bocce Court, Clubhouse, Community Boat Dock, Community Boat Ramp, Pool, Community Room, Spa/Hot Tub, Fitness Center, Golf Course, Internet Access, Lakefront Beach, Private Membership, Putting Green, Restaurant, Sidewalk, Streetlight, Tennis Court(s), Underground Utility, Water Skiing
- HOA fee: $10,740 annually
Location
- Region: Naples
Financial & listing details
- Price per square foot: $600/sqft
- Tax assessed value: $790,368
- Annual tax amount: $8,456
- Date on market: 3/13/2026
- Lease term: Buyer Finance/Cash
- Road surface type: Paved
Price history
| Date | Event | Price |
|---|---|---|
| 5/15/2026 | Sold | $1,147,000-1.9%$600/sqft |
Source:  SWFLMLS #226008631 Report a problem SWFLMLS #226008631 Report a problem | ||
| 3/20/2026 | Pending sale | $1,169,000$612/sqft |
Source: SWFLMLS #226008631 Report a problem | ||
| 3/13/2026 | Listed for sale | $1,169,000+148.7%$612/sqft |
Source: SWFLMLS #226008631 Report a problem | ||
| 5/1/2015 | Sold | $470,045$246/sqft |
Source: Public Record Report a problem | ||
Public tax history
| Year | Property taxes | Tax assessment |
|---|---|---|
| 2025 | $8,456 -0.6% | $581,226 +10% |
| 2024 | $8,505 +32.1% | $528,387 +10% |
| 2023 | $6,440 +17.4% | $480,352 +10% |
| 2022 | $5,485 +26.6% | $436,684 +10% |
| 2021 | $4,334 -4.2% | $396,985 -4.6% |
| 2020 | $4,523 +8.6% | $416,213 +10% |
| 2019 | $4,164 +11.4% | $378,375 +10% |
| 2018 | $3,739 -27.5% | $343,977 -1.9% |
| 2017 | $5,158 +4.6% | $350,700 -25.1% |
| 2016 | $4,933 -20.4% | $467,917 +425.2% |
| 2015 | $6,197 +191.6% | $89,087 |
| 2014 | $2,125 | -- |
Find assessor info on the county website
Neighborhood: 34120
Nearby homes
- $921,100-- bd-- ba2.1k sqft9116 Siesta Bay Dr, Naples, FL 34120Off Market
- $926,8004 bd2 ba1.9k sqft9108 Siesta Bay Dr, Naples, FL 34120Off Market

- $1,100,0003 bd2 ba1.8k sqft9104 Siesta Bay Dr, Naples, FL 34120Sold
- $932,100-- bd-- ba2.2k sqft9100 Siesta Bay Dr, Naples, FL 34120Off Market
- $799,0002 bd2 ba1.8k sqft9111 Siesta Bay Dr, Naples, FL 34120Off Market
- $926,1003 bd2 ba1.9k sqft9105 Siesta Bay Dr, Naples, FL 34120Off Market
- $737,0003 bd2 ba1.8k sqft9101 Siesta Bay Dr, Naples, FL 34120Off Market
- $2,532,8005 bd5 ba4k sqft9096 Siesta Bay Dr, Naples, FL 34120Off Market
Nearby schools
GreatSchools rating
- 8/10Naples Classical Academy-9039Grades: K-12Distance: 0.9 mi
- 10/10Oakridge Middle SchoolGrades: 6-8Distance: 1.6 mi
- 7/10Gulf Coast High SchoolGrades: 9-12Distance: 2.3 mi


Get pre-qualified for a loan
At Zillow Home Loans, we can pre-qualify you in as little as 5 minutes with no impact to your credit score.An equal housing lender. NMLS #10287.
Sell for more on Zillow
Get a Zillow Showcase℠ listing at no additional cost and you could sell for .
$1,144,200
2% more
+$22,884
With Zillow Showcase(estimated)
$1,167,084
- Florida
- Collier County
- Naples
- 34120
- 9112 Siesta Bay DR
Nearby cities
Nearby neighborhoods
Nearby zip codes
Other Naples Topics
