Skip main navigation
Sold
Street View
  • Price Unknown

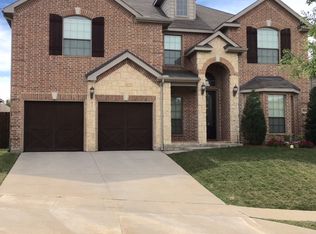
    9112 Silsby Dr, Fort Worth, TX 76244

    4beds
    2,139sqft
    Single Family Residence
    Built in 2005
    5,662 Square Feet Lot
    $420,400 Zestimate®
    $--/sqft
    $2,571 Estimated rent

    Home value

    $420,400

    $399,000 - $441,000

    $2,571/mo

    Zestimate® history
    Loading
    Loading...

    Owner options

    List your home for rent

    $2,571/mo

    Rent Zestimate®

    Find your next renter with Zillow Rental Manager. Plus, with online applications, you can quickly screen prospective tenants – for free.

    Learn more

    $2,571/mo

    Rent Zestimate®

    Refinance and save

    $420/mo

    Est. payment

    Refinancing to a lower rate could help reduce your monthly payments and save thousands over the life of the loan.

    See today's rates

    $420/mo

    Est. payment

    Explore your selling options

    Work with a Zillow partner agent

    Leverage their expertise and Zillow's premium Showcase listings to get your home seen by more buyers.

    Get started

    List with your own agent

    Get your home in front of millions of buyers by listing it on Zillow.

    Learn how to do it

    Sell it yourself

    Take full control of how buyers see your home on Zillow by listing For Sale by Owner (FSBO).

    List your home

    What's special

    Modern eleganceStylish designDual sinksBackyard covered patioPrivate oasisSoaking tubLuxurious ensuite bathroom
    **Ask about the Assumable Qualifying Financing**This beautifully designed home offers a perfect blend of modern elegance and comfortable living. As you step inside, you'll be greeted by an inviting foyer that sets the tone for the rest of the home. Unforgettable soaring 12 ft ceilings and archways. The living room is bathed in natural light, provided by several large windows. The spacious kitchen seamlessly connects to the living area, creating a warm and welcoming atmosphere. The over-sized split primary bedroom suite offers a private oasis designed for relaxation and tranquility. It boasts a spacious layout, a luxurious ensuite bathroom with dual sinks, a soaking tub, a separate shower, and an extra-large walk-in closet. The backyard covered patio and private yard offers a peaceful sanctuary, perfect for unwinding after a long day or entertaining friends and family. With its exceptional features, stylish design, and convenient location, this property is sure to impress.

    Zillow last checked:

    Listing updated:

    Listed by:

    Irene Griffin 817-654-3737,

    Ebby Halliday, REALTORS 817-654-3737

    Bought with:

    Lakenya Rose

    Keller Williams Lonestar DFW

    Source: NTREIS,MLS#: 20334805

    Facts & features

    Interior

    Bedrooms & bathrooms
    • Bedrooms: 4
    • Bathrooms: 3
    • Full bathrooms: 3
    Primary bedroom
    • Features: Dual Sinks, Garden Tub/Roman Tub, Separate Shower, Walk-In Closet(s)
    • Level: First
    • Dimensions: 19 x 13
    Bedroom
    • Level: First
    • Dimensions: 10 x 12
    Bedroom
    • Level: First
    • Dimensions: 10 x 11
    Bedroom
    • Level: First
    • Dimensions: 10 x 11
    Dining room
    • Level: First
    • Dimensions: 10 x 13
    Kitchen
    • Features: Breakfast Bar, Built-in Features, Walk-In Pantry
    • Level: First
    • Dimensions: 11 x 12
    Living room
    • Level: First
    • Dimensions: 19 x 16
    Utility room
    • Features: Utility Room
    • Level: First
    • Dimensions: 5 x 7
    Heating
    • Central, Natural Gas
    Cooling
    • Central Air, Ceiling Fan(s), Electric
    Appliances
    • Included: Some Gas Appliances, Dishwasher, Electric Cooktop, Electric Oven, Disposal, Gas Water Heater, Plumbed For Gas, Refrigerator
    • Laundry: Washer Hookup, Electric Dryer Hookup, Laundry in Utility Room
    Features
    • Decorative/Designer Lighting Fixtures, High Speed Internet, Open Floorplan, Pantry, Cable TV, Walk-In Closet(s)
    • Flooring: Carpet, Ceramic Tile, Wood
    • Windows: Window Coverings
    • Has basement: No
    • Number of fireplaces: 1
    • Fireplace features: Gas Starter, Wood Burning
    Interior area
    • Total interior livable area: 2,139 sqft

    Property

    Parking
    • Total spaces: 2
    • Parking features: Concrete, Door-Multi, Driveway
    • Attached garage spaces: 2
    • Has uncovered spaces: Yes
    Features
    • Levels: One
    • Stories: 1
    • Patio & porch: Covered
    • Pool features: None, Community
    • Fencing: Back Yard,Fenced,Wood
    Lot
    • Size: 5,662 Square Feet
    • Features: Interior Lot, Sprinkler System, Few Trees
    Details
    • Parcel number: 40781828

    Construction

    Type & style
    • Home type: SingleFamily
    • Architectural style: Detached
    • Property subtype: Single Family Residence
    Materials
    • Brick
    • Foundation: Slab
    • Roof: Composition
    Condition
    • Year built: 2005

    Utilities & green energy

    • Sewer: Public Sewer
    • Water: Public
    • Utilities for property: Electricity Available, Electricity Connected, Natural Gas Available, Sewer Available, Separate Meters, Water Available, Cable Available

    Community & HOA

    Community
    • Features: Clubhouse, Playground, Park, Pool, Tennis Court(s), Trails/Paths, Curbs, Sidewalks
    • Security: Fire Alarm
    • Subdivision: Heritage Add
    HOA
    • Has HOA: Yes
    • Services included: All Facilities
    • HOA fee: $420 annually
    • HOA name: Heritage HOA
    • HOA phone: 817-741-1912
    Location
    • Region: Fort Worth

    Financial & listing details

    • Tax assessed value: $412,002
    • Annual tax amount: $7,481
    • Date on market: 8/15/2023
    • Cumulative days on market: 54 days
    • Listing terms: Assumable,Cash,Conventional,FHA,VA Loan
    • Exclusions: Cabinets/shelves in laundry room, all personal belongings, refrigerator, washer and dryer are all excluded.
    • Electric utility on property: Yes

    Price history

    DateEventPrice
    8/24/2023Sold--
    Source: NTREIS #20334805 Report a problem
    7/31/2023Pending sale$419,900$196/sqft
    Source: NTREIS #20334805 Report a problem
    7/27/2023Contingent$419,900$196/sqft
    Source: NTREIS #20334805 Report a problem
    7/15/2023Price change$419,900-1.2%$196/sqft
    Source: NTREIS #20334805 Report a problem
    6/27/2023Price change$424,900-1.2%$199/sqft
    Source: NTREIS #20334805 Report a problem
    6/2/2023Listed for sale$430,000+53.6%$201/sqft
    Source: NTREIS #20334805 Report a problem
    9/15/2020Sold--
    Source: Agent Provided Report a problem
    8/10/2020Listed for sale$280,000$131/sqft
    Source: Keller Williams Realty FtWorth #14381956 Report a problem
    7/24/2020Pending sale$280,000$131/sqft
    Source: Keller Williams Realty FtWorth #14381956 Report a problem
    7/7/2020Listed for sale$280,000+8.7%$131/sqft
    Source: Keller Williams Realty FtWorth #14381956 Report a problem
    10/13/2018Sold--
    Source: Agent Provided Report a problem
    9/18/2018Listing removed$2,200$1/sqft
    Source: Keller Williams Realty #13921976 Report a problem
    8/26/2018Listed for rent$2,200$1/sqft
    Source: Keller Williams Realty Ft. Wor #13921976 Report a problem
    7/19/2016Listing removed$257,500$120/sqft
    Source: Kate Kruger Realty #13374226 Report a problem
    7/7/2016Pending sale$257,500$120/sqft
    Source: Kate Kruger Realty #13374226 Report a problem
    6/16/2016Price change$257,500-1%$120/sqft
    Source: Kate Kruger Realty #13374226 Report a problem
    5/23/2016Price change$260,000+4%$122/sqft
    Source: Kate Kruger Realty #13374226 Report a problem
    5/11/2016Listed for sale$249,999$117/sqft
    Source: Owner Report a problem
    2/24/2016Sold--
    Source: Agent Provided Report a problem
    2/20/2016Pending sale$249,999$117/sqft
    Source: Owner Report a problem
    2/6/2016Listed for sale$249,999+47.1%$117/sqft
    Source: Owner Report a problem
    11/1/2011Sold--
    Source: Agent Provided Report a problem
    8/2/2011Price change$169,9900%$79/sqft
    Source: RE/MAX Associates of Arlington #11637055 Report a problem
    6/21/2011Price change$170,000-3.9%$79/sqft
    Source: RE/MAX Associates of Arlington #11522308 Report a problem
    5/21/2011Price change$176,990-1.7%$83/sqft
    Source: RE/MAX Associates of Arlington #11522308 Report a problem
    3/25/2011Price change$179,999-2.7%$84/sqft
    Source: RE/MAX Associates of Arlington #11522308 Report a problem
    2/11/2011Listed for sale$184,900$86/sqft
    Source: RE/MAX Associates of Arlington #11522308 Report a problem

    Public tax history

    YearProperty taxesTax assessment
    2025$7,481 $412,002
    2024-- $412,002 -2.5%
    2023$6,617 -12.4%$422,386 +30.4%
    2022$7,551 +3.7%$323,917 +14.9%
    2021$7,284 -4.4%$282,000 +8.5%
    2020$7,617 -2.7%$260,000 -2.2%
    2019$7,825 +129.7%$265,860 +5.7%
    2018$3,407 -57.5%$251,439 -0.9%
    2017$8,025 +18.2%$253,728 +7.7%
    2016$6,790 +10.3%$235,545 +9.6%
    2015$6,158 $214,888 +4.1%
    2014$6,158 $206,400 +8.6%
    2013-- $190,100 +9.6%
    2012-- $173,500 -2.3%
    2011-- $177,500 -2.3%
    2010-- $181,600 -5.9%
    2009-- $192,900 +4.4%
    2008-- $184,700 +3.8%
    2007-- $177,900 +4%
    2006-- $171,000
    Find assessor info on the county website

    Neighborhood: Heritage

    Nearby schools

    GreatSchools rating
    Schools provided by the listing agent
    • Elementary: Lonestar
    • Middle: Hillwood
    • High: Central
    • District: Keller ISD

    Source: NTREIS. This data may not be complete. We recommend contacting the local school district to confirm school assignments for this home.

    Get a cash offer in 3 minutes
    Find out how much your home could sell for in as little as 3 minutes with a no-obligation cash offer.
    Estimated market value
    $420,400
    Get a cash offer in 3 minutes
    Find out how much your home could sell for in as little as 3 minutes with a no-obligation cash offer.
    Estimated market value
    $420,400