Skip main navigation
Sold for $1,070,000
  • $1,070,000

    9112 Silver Pointe Way, Fairfax Station, VA 22039

    5beds
    3,196sqft
    Single Family Residence
    Built in 1993
    6,874 Square Feet Lot
    $1,089,600 Zestimate®
    $335/sqft
    $5,174 Estimated rent

    Home value

    $1,089,600

    $1.02M - $1.17M

    $5,174/mo

    Zestimate® history
    Loading
    Loading...

    Owner options

    List your home for rent

    $5,174/mo

    Rent Zestimate®

    Find your next renter with Zillow Rental Manager. Plus, with online applications, you can quickly screen prospective tenants – for free.

    Learn more

    $5,174/mo

    Rent Zestimate®

    Refinance and save

    $6,897/mo

    Est. payment

    Refinancing to a lower rate could help reduce your monthly payments and save thousands over the life of the loan.

    See today's rates

    $6,897/mo

    Est. payment

    Explore your selling options

    Work with a Zillow partner agent

    Leverage their expertise and Zillow's premium Showcase listings to get your home seen by more buyers.

    Get started

    List with your own agent

    Get your home in front of millions of buyers by listing it on Zillow.

    Learn how to do it

    Sell it yourself

    Take full control of how buyers see your home on Zillow by listing For Sale by Owner (FSBO).

    List your home

    What's special

    New fenceFlagstone patioPrivate level backyardQuiet cul-de-sacMain-level laundry roomNew roofVaulted ceilings
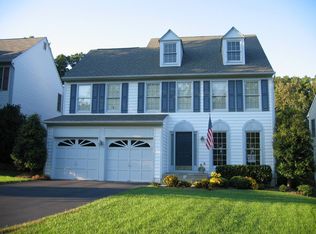
    Welcome to this beautifully updated colonial nestled on a quiet cul-de-sac in the desirable Crosspointe community of Fairfax Station. Boasting over 3,000 square feet across three finished levels, this 5-bedroom, 3.5-bath home offers comfort, style, and functionality in a prime location. Enjoy peace of mind with major updates including a new roof, new fence, new chimney, windows and so much more. Step outside from the gourmet kitchen through French doors onto a spacious Trex deck (26' x 14'), perfect for outdoor dining and entertaining, with stairs leading to the private, level backyard. Below, a large flagstone patio offers additional space to relax or host gatherings—backing to a serene common area for added privacy. The expansive primary suite features double-door entry, vaulted ceilings, and plantation shutters on three oversized windows. Enjoy a spa-like bath with granite-topped double vanity, make-up area, Jacuzzi soaking tub with jets, separate shower, and two walk-in closets. Convenient main-level laundry room with built-in cabinetry. The lower level includes a spacious recreation room with a full bath—ideal for guests or multigenerational living. This turn-key home combines timeless charm with thoughtful upgrades throughout. Located in a well-established neighborhood with top-rated schools, walking trails, pools, and commuter routes nearby—this is a home you won’t want to miss!

    Zillow last checked:

    Listing updated:

    Listed by:

    Kayli Michels 703-261-5108,

    KW Metro Center,

    Listing Team: Right Fit Realty Team, Co-Listing Team: Right Fit Realty Team,Co-Listing Agent: Jennifer L Powell 571-239-0333,

    KW Metro Center

    Bought with:

    Daryoush Hematti, 0225215953

    Coldwell Banker Realty

    Source: Bright MLS,MLS#: VAFX2252402MLS Logo

    Facts & features

    Interior

    Bedrooms & bathrooms
    • Bedrooms: 5
    • Bathrooms: 4
    • Full bathrooms: 3
    • 1/2 bathrooms: 1
    • Main level bathrooms: 1
    Primary bedroom
    • Features: Attached Bathroom, Flooring - Carpet, Window Treatments, Walk-In Closet(s), Ceiling Fan(s)
    • Level: Upper
    • Area: 342 Square Feet
    • Dimensions: 18 x 19
    Bedroom 1
    • Features: Flooring - Carpet, Window Treatments
    • Level: Upper
    • Area: 110 Square Feet
    • Dimensions: 11 x 10
    Bedroom 1
    • Features: Basement - Finished, Flooring - Carpet, Recessed Lighting, Window Treatments
    • Level: Lower
    • Area: 210 Square Feet
    • Dimensions: 15 x 14
    Bedroom 2
    • Features: Flooring - Carpet, Window Treatments
    • Level: Upper
    • Area: 168 Square Feet
    • Dimensions: 12 x 14
    Bedroom 3
    • Features: Crown Molding, Flooring - Carpet, Window Treatments
    • Level: Upper
    • Area: 143 Square Feet
    • Dimensions: 13 x 11
    Bathroom 1
    • Level: Upper
    Bathroom 2
    • Features: Granite Counters, Flooring - Ceramic Tile, Bathroom - Tub Shower
    • Level: Upper
    Dining room
    • Features: Chair Rail, Crown Molding, Flooring - Solid Hardwood, Lighting - Ceiling, Formal Dining Room
    • Level: Main
    • Area: 143 Square Feet
    • Dimensions: 11 x 13
    Family room
    • Features: Ceiling Fan(s), Crown Molding, Fireplace - Electric, Flooring - Solid Hardwood, Recessed Lighting, Window Treatments
    • Level: Main
    • Area: 270 Square Feet
    • Dimensions: 18 x 15
    Foyer
    • Features: Flooring - Solid Hardwood, Lighting - Ceiling, Window Treatments
    • Level: Main
    Kitchen
    • Features: Breakfast Room, Flooring - Solid Hardwood, Kitchen Island, Eat-in Kitchen, Kitchen - Gas Cooking, Lighting - Pendants, Pantry
    • Level: Main
    • Area: 208 Square Feet
    • Dimensions: 16 x 13
    Living room
    • Features: Chair Rail, Crown Molding, Flooring - Solid Hardwood, Window Treatments
    • Level: Main
    • Area: 156 Square Feet
    • Dimensions: 12 x 13
    Recreation room
    • Features: Built-in Features, Flooring - Luxury Vinyl Tile, Window Treatments
    • Level: Lower
    Heating
    • Forced Air, Programmable Thermostat, Natural Gas
    Cooling
    • Central Air, Ceiling Fan(s), Electric
    Appliances
    • Included: Microwave, Dishwasher, Disposal, Exhaust Fan, Ice Maker, Oven, Oven/Range - Gas, Refrigerator, Stainless Steel Appliance(s), Water Heater, Washer, Dryer, Gas Water Heater
    • Laundry: Main Level
    Features
    • Built-in Features, Ceiling Fan(s), Dining Area, Family Room Off Kitchen, Open Floorplan, Formal/Separate Dining Room, Eat-in Kitchen, Kitchen - Gourmet, Kitchen Island, Kitchen - Table Space, Pantry, Soaking Tub, Bathroom - Tub Shower, Walk-In Closet(s), Recessed Lighting
    • Flooring: Carpet, Wood
    • Doors: Sliding Glass
    • Windows: Sliding, Bay/Bow, Window Treatments
    • Basement: Walk-Out Access,Partially Finished,Heated,Windows,Exterior Entry
    • Number of fireplaces: 1
    • Fireplace features: Brick, Glass Doors, Mantel(s), Gas/Propane
    Interior area
    • Total structure area: 3,196
    • Total interior livable area: 3,196 sqft
    • Finished area above ground: 2,444
    • Finished area below ground: 752

    Property

    Parking
    • Total spaces: 4
    • Parking features: Garage Faces Front, Garage Door Opener, Asphalt, Attached, Driveway
    • Garage spaces: 2
    • Uncovered spaces: 2
    Accessibility
    • Accessibility features: None
    Features
    • Levels: Three
    • Stories: 3
    • Patio & porch: Deck, Patio
    • Exterior features: Extensive Hardscape, Play Equipment
    • Pool features: Community
    • Fencing: Full
    • Has view: Yes
    • View description: Trees/Woods
    Lot
    • Size: 6,874 sqft
    • Features: Backs to Trees
    Details
    • Additional structures: Above Grade, Below Grade
    • Parcel number: 0974 14A 0033
    • Zoning: 302
    • Special conditions: Standard

    Construction

    Type & style
    • Home type: SingleFamily
    • Architectural style: Colonial
    • Property subtype: Single Family Residence
    Materials
    • Aluminum Siding
    • Foundation: Concrete Perimeter
    • Roof: Shingle,Composition
    Condition
    • Excellent
    • New construction: No
    • Year built: 1993

    Utilities & green energy

    • Sewer: Public Septic, Public Sewer
    • Water: Public

    Community & neighborhood

    Location
    • Region: Fairfax Station
    • Subdivision: Crosspointe

    HOA & financial

    HOA
    • Has HOA: Yes
    • HOA fee: $300 quarterly
    • Amenities included: Pool, Tennis Court(s), Tot Lots/Playground
    • Services included: Pool(s)
    • Association name: CROSSPOINTE SWIM AND RACQUET, INC.

    Other

    Other facts
    • Listing agreement: Exclusive Agency
    • Listing terms: Cash,Conventional,FHA,VA Loan
    • Ownership: Fee Simple

    Price history

    DateEventPrice
    9/17/2025Sold$1,070,000-0.5%$335/sqft
    Source: Bright MLS #VAFX2252402 Report a problem
    9/11/2025Pending sale$1,075,000$336/sqft
    Source: Bright MLS #VAFX2252402 Report a problem
    8/30/2025Listing removed$8,500$3/sqft
    Source: Bright MLS #VAFX2261408 Report a problem
    8/20/2025Listed for sale$1,075,000$336/sqft
    Source: WMLS #BMTVAFX2252402 Report a problem
    8/20/2025Contingent$1,075,000$336/sqft
    Source: Bright MLS #VAFX2252402 Report a problem
    8/13/2025Listed for rent$8,500$3/sqft
    Source: Bright MLS #VAFX2261408 Report a problem
    7/30/2025Price change$1,075,000-2.2%$336/sqft
    Source: Bright MLS #VAFX2252402 Report a problem
    7/17/2025Listed for sale$1,099,000+3.7%$344/sqft
    Source: Bright MLS #VAFX2252402 Report a problem
    6/19/2024Sold$1,060,000+2.4%$332/sqft
    Source: Bright MLS #VAFX2177850 Report a problem
    5/20/2024Pending sale$1,035,000$324/sqft
    Source: Bright MLS #VAFX2177850 Report a problem
    5/16/2024Listed for sale$1,035,000+47.9%$324/sqft
    Source: Bright MLS #VAFX2177850 Report a problem
    5/11/2015Sold$700,000$219/sqft
    Source: Public Record Report a problem
    3/5/2015Pending sale$700,000$219/sqft
    Source: RE/MAX ALLEGIANCE #FX8563229 Report a problem
    2/28/2015Listed for sale$700,000$219/sqft
    Source: RE/MAX ALLEGIANCE #FX8563229 Report a problem

    Public tax history

    YearProperty taxesTax assessment
    2025$11,253 +15.5%$973,410 +15.8%
    2024$9,739 +0.1%$840,670 -2.5%
    2023$9,733 +15.7%$862,480 +17.2%
    2022$8,414 $735,770 +9.3%
    2021-- $673,020 +3.5%
    2020$7,692 +1.6%$649,950 +1.6%
    2019$7,571 $639,720
    2018$7,571 +4.4%$639,720 +2.4%
    2017$7,253 -2.4%$624,720 -2.6%
    2016$7,429 +5.3%$641,240 +1.4%
    2015$7,057 +2.7%$632,360 +2.4%
    2014$6,874 $617,360 +4.3%
    2013-- $591,650 +8.7%
    2012-- $544,240
    2011-- $544,240 -3.8%
    2010-- $566,030 -4.4%
    2009-- $591,920 -6.9%
    2008-- $635,600
    2007-- $635,600 +79.4%
    2003-- $354,220 +10%
    2002-- $322,020 +18%
    2001-- $272,900

    Find assessor info on the county website

    Neighborhood: 22039

    Nearby schools

    GreatSchools rating
    Schools provided by the listing agent
    • Elementary: Silverbrook
    • Middle: South County
    • High: South County
    • District: Fairfax County Public Schools

    Source: Bright MLS. This data may not be complete. We recommend contacting the local school district to confirm school assignments for this home.

    Get a cash offer in 3 minutes
    Find out how much your home could sell for in as little as 3 minutes with a no-obligation cash offer.
    Estimated market value
    $1,089,600
    Get a cash offer in 3 minutes
    Find out how much your home could sell for in as little as 3 minutes with a no-obligation cash offer.
    Estimated market value
    $1,089,600