Skip main navigation
Closed
  • Price Unknown

    9112 Single Bend Trl, Temple, TX 76502

    5beds
    2,650sqft
    Single Family Residence
    Built in 2013
    4,647.85 Square Feet Lot
    $275,700 Zestimate®
    $--/sqft
    $2,347 Estimated rent

    Home value

    $275,700

    $254,000 - $298,000

    $2,347/mo

    Zestimate® history
    Loading
    Loading...

    Owner options

    List your home for rent

    $2,347/mo

    Rent Zestimate®

    Find your next renter with Zillow Rental Manager. Plus, with online applications, you can quickly screen prospective tenants – for free.

    Learn more

    $2,347/mo

    Rent Zestimate®

    Refinance and save

    $320/mo

    Est. payment

    Refinancing to a lower rate could help reduce your monthly payments and save thousands over the life of the loan.

    See today's rates

    $320/mo

    Est. payment

    Explore your selling options

    Work with a Zillow partner agent

    Leverage their expertise and Zillow's premium Showcase listings to get your home seen by more buyers.

    Get started

    List with your own agent

    Get your home in front of millions of buyers by listing it on Zillow.

    Learn how to do it

    Sell it yourself

    Take full control of how buyers see your home on Zillow by listing For Sale by Owner (FSBO).

    List your home

    What's special

    Versatile loft areaTwo-car garageLow-maintenance landscapingCovered patioGreat curb appealWell-appointed ensuite bathFenced backyard
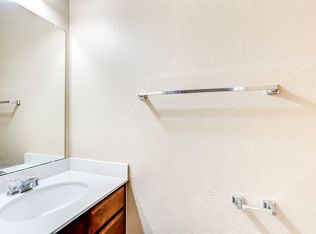
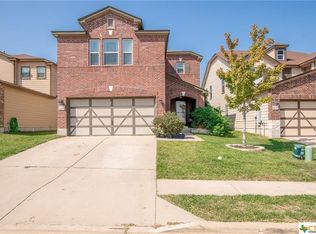
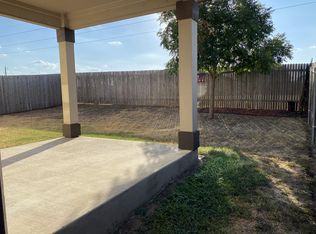
    Welcome to 9112 Single Bend Trail in Temple — a spacious and inviting 5-bedroom, 3-bath home designed with both style and functionality in mind. From the moment you walk in, you’ll love the open-concept layout that seamlessly connects the living, dining, and kitchen areas, creating the perfect space for entertaining or everyday family life. The kitchen offers ample storage and counter space, making it the heart of the home for cooking and gathering. The primary bedroom is conveniently located on the main floor, providing a private retreat with a well-appointed ensuite bath, while four additional bedrooms are upstairs, offering plenty of space for family, guests, or a home office. Upstairs, a versatile loft area provides even more room to spread out — ideal for a media room, play area, game space, or cozy reading nook. Step outside to a fenced backyard with room for outdoor fun and relaxation, along with a covered patio perfect for weekend barbecues or quiet evenings. With great curb appeal, a two-car garage, and low-maintenance landscaping, this home is as practical as it is beautiful. Located in a desirable West Temple neighborhood, it offers quick access to schools, shopping, dining, and major roadways — all while maintaining a peaceful, community feel. Move-in ready and full of charm, this home is ready to welcome its next owners!

    Zillow last checked:

    Listing updated:

    Listed by:

    Ryan Smith 254-563-6350,

    Realty of America, LLC

    Bought with:

    Cory Clayton, TREC #0843922

    Your Home Sold Guaranteed Real

    , TREC #null

    Source: Central Texas MLS,MLS#: 594762MLS LogoOriginating MLS: Temple Belton Board of REALTORS

    Facts & features

    Interior

    Bedrooms & bathrooms
    • Bedrooms: 5
    • Bathrooms: 3
    • Full bathrooms: 2
    • 1/2 bathrooms: 1
    Heating
    • Central, Electric, Fireplace(s), Zoned
    Cooling
    • Central Air, Electric, 1 Unit, Zoned
    Appliances
    • Included: Dishwasher, Electric Range, Electric Water Heater, Disposal, Oven, Refrigerator, Range Hood, Some Electric Appliances, Microwave, Range
    • Laundry: Washer Hookup, Electric Dryer Hookup, Inside, Lower Level, Laundry Room
    Features
    • Ceiling Fan(s), Carbon Monoxide Detector, Double Vanity, High Ceilings, Kitchen/Dining Combo, Primary Downstairs, Multiple Living Areas, Main Level Primary, Open Floorplan, Stone Counters, Storage, Tub Shower, Walk-In Closet(s), Window Treatments, Breakfast Area, Eat-in Kitchen, Granite Counters, Kitchen/Family Room Combo, Pantry
    • Flooring: Carpet, Laminate, Tile
    • Windows: Window Treatments
    • Attic: Access Only
    • Number of fireplaces: 1
    • Fireplace features: Living Room, Wood Burning
    Interior area
    • Total interior livable area: 2,650 sqft

    Property

    Parking
    • Total spaces: 2
    • Parking features: Attached, Door-Single, Garage Faces Front, Garage, Garage Door Opener
    • Attached garage spaces: 2
    Features
    • Levels: Two
    • Stories: 2
    • Patio & porch: Covered, Patio
    • Exterior features: Covered Patio, In-Wall Pest Control System, Patio, Private Yard, Rain Gutters
    • Pool features: None
    • Fencing: Back Yard,Gate,Privacy,Wood
    • Has view: Yes
    • View description: None
    • Body of water: None
    Lot
    • Size: 4,647 sqft
    Details
    • Parcel number: 438641

    Construction

    Type & style
    • Home type: SingleFamily
    • Architectural style: Traditional
    • Property subtype: Single Family Residence
    Materials
    • HardiPlank Type, Masonry
    • Foundation: Slab
    • Roof: Composition,Shingle
    Condition
    • Resale
    • Year built: 2013

    Utilities & green energy

    • Sewer: Public Sewer
    • Water: Public
    • Utilities for property: Electricity Available, High Speed Internet Available, Trash Collection Public, Underground Utilities

    Community & neighborhood

    Security
    • Security features: Smoke Detector(s)
    Community
    • Community features: None, Curbs, Sidewalks
    Location
    • Region: Temple
    • Subdivision: Village Of Sage Meadows Ph

    HOA & financial

    HOA
    • Has HOA: Yes
    • HOA fee: $320 annually
    • Association name: Village of Sage Meadows

    Other

    Other facts
    • Listing agreement: Exclusive Right To Sell
    • Listing terms: Cash,Conventional,FHA,VA Loan

    Price history

    DateEventPrice
    12/23/2025Sold--
    Source: Central Texas MLS #594762 Report a problem
    11/28/2025Pending sale$285,000$108/sqft
    Source: Central Texas MLS #594762 Report a problem
    10/10/2025Listed for sale$285,000$108/sqft
    Source: Unlock MLS #6969189 Report a problem

    Public tax history

    YearProperty taxesTax assessment
    2025$5,224 +4.7%$313,253 -0.1%
    2024$4,991 +18.2%$313,507 +19%
    2023$4,222 -15.5%$263,401 +10%
    2022$4,995 $239,455 +10%
    2021-- $217,686 +10%
    2020$4,567 -1.2%$197,896 +4.2%
    2019$4,621 -4.7%$189,974 0%
    2018$4,851 +10.6%$189,998 +0.8%
    2017$4,386 $188,418 +3.4%
    2016$4,386 +2.6%$182,147 +1.8%
    2015$4,274 $179,007 +1.7%
    2014$4,274 $175,953

    Find assessor info on the county website

    Neighborhood: 76502

    Nearby schools

    GreatSchools rating
    Schools provided by the listing agent
    • District: Belton ISD

    Source: Central Texas MLS. This data may not be complete. We recommend contacting the local school district to confirm school assignments for this home.

    Get a cash offer in 3 minutes
    Find out how much your home could sell for in as little as 3 minutes with a no-obligation cash offer.
    Estimated market value
    $275,700
    Get a cash offer in 3 minutes
    Find out how much your home could sell for in as little as 3 minutes with a no-obligation cash offer.
    Estimated market value
    $275,700