Skip main navigation
Sold for $1,215,000
  • $1,215,000

    9112 Snowy Owl WAY, NAPLES, FL 34120

    3beds
    2,496sqft
    Single Family Residence
    Built in 2021
    9,147.6 Square Feet Lot
    $1,212,100 Zestimate®
    $487/sqft
    $6,535 Estimated rent

    Home value

    $1,212,100

    Estimated sales range

    Not available

    $6,535/mo

    Zestimate® history
    Loading
    Loading...

    Owner options

    List your home for rent

    $6,535/mo

    Rent Zestimate®

    Find your next renter with Zillow Rental Manager. Plus, with online applications, you can quickly screen prospective tenants – for free.

    Learn more

    $6,535/mo

    Rent Zestimate®

    Refinance and save

    $17,506/mo

    Est. payment

    Refinancing to a lower rate could help reduce your monthly payments and save thousands over the life of the loan.

    See today's rates

    $17,506/mo

    Est. payment

    Explore your selling options

    Work with a Zillow partner agent

    Leverage their expertise and Zillow's premium Showcase listings to get your home seen by more buyers.

    Get started

    List with your own agent

    Get your home in front of millions of buyers by listing it on Zillow.

    Learn how to do it

    Sell it yourself

    Take full control of how buyers see your home on Zillow by listing For Sale by Owner (FSBO).

    List your home

    What's special

    Designer finishes throughoutOutdoor kitchenOutdoor tiki barResort-style pool and spaCommunity pool and spaBuilt-in microwave and ovenNatural gas cooking
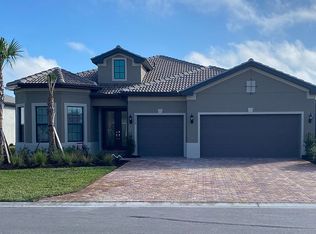
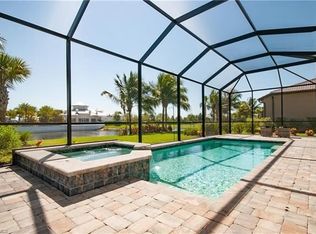
    Welcome to Greyhawk at Golf Club Of the Everglades, a natural gas & beautiful Golf Course community located in North Naples off formerly, Vanderbilt Beach Rd, with a residents only gate near the golf club. This upgraded & thoughtfully designed "Pinnacle model" features a heated saltwater pool & spa, outdoor kitchen, whole home natural gas generator for peace of mind, (2022) hurricane impact windows and doors, x flood zone, and is ideally located just steps from the Amenity Center featuring: outdoor Tiki bar, community Pool and spa, gym, with Social Events & more! This neighborhood offers true resort-style living in a guard gated friendly community. 9112 Snowy Owl Way features 3 spacious bedrooms, plus den/office/4th bed option. 2 en-suite style bedrooms for guest privacy and convenience. Also features a lot of thoughtful upgrades- including tray ceilings, crown molding, wainscoting, and designer finishes throughout, along with an open-concept great room highlighted by an elegant wood-and-stone feature wall with electric fireplace. Kitchen has the larger upgraded island with extra storage, natural gas cooking, Kitchen Aid appliances, built-in microwave and oven, and a custom wine & coffee bar featuring a wine cooler and storage pantry. 3-car extended garage with epoxy flooring truly fits 3 cars- or 2 large suvs and the Golf cart! Enjoy seamless indoor-outdoor living with zero-corner sliding doors opening to the expansive extended pavered lanai, with a large picture screen cage, outdoor natural gas kitchen, and a heated saltwater pool and spa with sun shelf, bubbler, and color lighting. Reverse osmosis whole-house filtration system and a separate kinetico drinking system at the sink. Community Lifestyle: Greyhawk residents enjoy a vibrant social calendar and exceptional amenities, including a resort-style pool and spa, outdoor tiki bar, full-service indoor and outdoor dining, fitness center, yoga/pilates studio with instructor led classes, tennis, pro shop, pickleball, bocce, walking trails and a lifestyle director, who co-ordinates community events. Greyhawk community is golf-cart friendly, social, fun and offers golfing privileges at the Golf Club of the Everglades May- October for any and all residents. Full Golf membership information is available in upon request. Social membership= one time fee of $3500, and $1,356.00 in dues, annually. Greyhawk is a wonderful place to live, whether its year round or your winter get away- you wont be disappointed with the lifestyle here in paradise! *Walk through video tour available on the MLS only*

    Zillow last checked:

    Listing updated:

    Listed by:

    Ginny Marles 239-302-0025,

    John R Wood Properties

    Bought with:

    Donna Severini-Schaeffer

    Realty One Group MVP

    Source: SWFLMLS,MLS#: 225068661MLS LogoOriginating MLS: Naples

    Facts & features

    Interior

    Bedrooms & bathrooms
    • Bedrooms: 3
    • Bathrooms: 3
    • Full bathrooms: 3
    Bedroom
    • Features: First Floor Bedroom, Master BR Ground
    Dining room
    • Features: Dining - Family
    Kitchen
    • Features: Gas Available, Island, Pantry, Walk-In Pantry
    Heating
    • Central
    Cooling
    • Air Purifier, Ceiling Fan(s), Central Air
    Appliances
    • Included: Gas Cooktop, Dishwasher, Disposal, Dryer, Grill - Gas, Microwave, Refrigerator/Icemaker, Reverse Osmosis, Self Cleaning Oven, Oven, Washer, Water Treatment Owned, Wine Cooler
    • Laundry: Inside, Laundry Tub
    Features
    • Cathedral Ceiling(s), Fireplace, Foyer, French Doors, Laundry Tub, Pantry, Smoke Detectors, Walk-In Closet(s), Window Coverings, Zero/Corner Door Sliders, Den - Study, Home Office, Laundry in Residence, Screened Lanai/Porch
    • Flooring: Carpet, Tile
    • Doors: French Doors, Zero/Corner Door Sliders, Impact Resistant Doors
    • Windows: Window Coverings, Impact Resistant Windows
    • Has fireplace: Yes
    • Furnished: Yes
    Interior area
    • Total structure area: 3,061
    • Total interior livable area: 2,496 sqft

    Property

    Parking
    • Total spaces: 3
    • Parking features: Covered, Driveway, Under Bldg Closed, Attached
    • Attached garage spaces: 3
    • Has uncovered spaces: Yes
    Features
    • Stories: 1
    • Patio & porch: Screened Lanai/Porch
    • Exterior features: Outdoor Kitchen
    • Has private pool: Yes
    • Pool features: Community, Pool/Spa Combo, In Ground, Concrete, Custom Upgrades, Equipment Stays, Gas Heat, Salt Water, Screen Enclosure
    • Has spa: Yes
    • Spa features: Community, In Ground, Concrete, Equipment Stays, Heated, Pool Integrated, Screened
    • Has view: Yes
    • View description: Lake, Pond, Pool/Club
    • Has water view: Yes
    • Water view: Lake,Pond
    • Waterfront features: Lake
    • Frontage type: Lakefront
    Lot
    • Size: 9,147 sqft
    Details
    • Additional structures: Tennis Court(s), Outdoor Kitchen
    • Parcel number: 47780003128
    • Other equipment: Air Purifier

    Construction

    Type & style
    • Home type: SingleFamily
    • Architectural style: Ranch
    • Property subtype: Single Family Residence
    Materials
    • Block, Stucco
    • Foundation: Concrete Block
    • Roof: Tile
    Condition
    • New construction: No
    • Year built: 2021

    Utilities & green energy

    • Gas: Natural
    • Sewer: Private Sewer
    • Water: Central, Reverse Osmosis - Entire House

    Community & neighborhood

    Security
    • Security features: Security System, Smoke Detector(s), Gated Community
    Community
    • Community features: Clubhouse, Pool, Fitness Center, Golf, Restaurant, Sidewalks, Street Lights, Tennis Court(s), Gated
    Location
    • Region: Naples
    • Subdivision: GREYHAWK AT GOLF CLUB OF THE EVERGLADES

    HOA & financial

    HOA
    • Has HOA: Yes
    • HOA fee: $10,008 annually
    • Amenities included: Bike And Jog Path, Bocce Court, Clubhouse, Pool, Community Room, Spa/Hot Tub, Fitness Center, Golf Course, Hobby Room, Internet Access, Library, Pickleball, Restaurant, Sidewalk, Streetlight, Tennis Court(s), Underground Utility

    Other

    Other facts
    • Contingency: Inspection

    Price history

    DateEventPrice
    3/23/2026Sold$1,215,000-6.5%$487/sqft
    Source: SWFLMLS #225068661 Report a problem
    2/21/2026Pending sale$1,300,000$521/sqft
    Source: SWFLMLS #225068661 Report a problem
    10/23/2025Price change$1,300,000-6.5%$521/sqft
    Source: SWFLMLS #225068661 Report a problem
    9/2/2025Listed for sale$1,390,000+83.4%$557/sqft
    Source: SWFLMLS #225068661 Report a problem
    7/2/2021Sold$758,056+3690.3%$304/sqft
    Source: Public Record Report a problem
    10/14/2020Listing removed$20,000$8/sqft
    Source: Pulte Homes Report a problem
    8/3/2019Listed for sale$20,000$8/sqft
    Source: Pulte Homes Report a problem
    5/12/2019Listing removed$20,000$8/sqft
    Source: Pulte Homes Report a problem
    5/11/2019Listed for sale$20,000$8/sqft
    Source: Pulte Homes Report a problem

    Public tax history

    YearProperty taxesTax assessment
    2025$10,709 +7.2%$1,034,724 +2.9%
    2024$9,986 +6.8%$1,005,563 +15.3%
    2023$9,354 +7.6%$871,878 +10%
    2022$8,690 +1714.8%$792,616 +1790.2%
    2021$479 -25%$41,933 -25.7%
    2020$638 -36.8%$56,448 -36.4%
    2019$1,010 -26.5%$88,704 -26.7%
    2018$1,375 $120,960 +425.9%
    2017$1,375 $23,000

    Find assessor info on the county website

    Neighborhood: 34120

    Nearby schools

    GreatSchools rating
    Get pre-qualified for a loan
    At Zillow Home Loans, we can pre-qualify you in as little as 5 minutes with no impact to your credit score.

    An equal housing lender. NMLS #10287.

    Sell for more on Zillow
    Get a Zillow Showcase℠ listing at no additional cost and you could sell for .
    $1,212,100
    2% more
    +$24,242
    With Zillow Showcase(estimated)
    $1,236,342