Skip main navigation
For sale
  • Listed by: Century 21 Cornerstone • Peter James Bresenden • Contact: 562-556-9012
    Price cut: $28.9K (7/15)
    $1,270,000

    9112 Stoakes Ave, Downey, CA 90240

    4beds
    2,463sqft
    : 
    Loading
    Get pre-qualified
    Single Family Residence
    Built in 2007
    8,265 Square Feet Lot
    $1,258,900 Zestimate®
    $516/sqft
    $-- HOA

    What's special

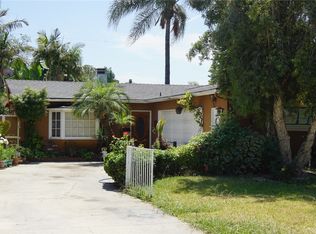
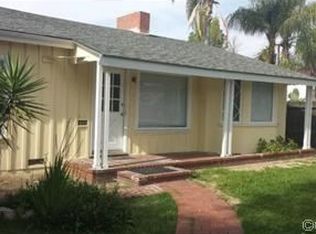
    Stop your search—this is the North Downey home you’ve been waiting for. Completely rebuilt from the foundation to the roof in 2007 by its civil engineer homeowner, this residence pairs structural integrity with an intentional, flowing floor plan designed with a sense of feng shui. Pass the charming covered front porch to find an expansive, light-filled open concept connecting the living, dining, and kitchen spaces. Stunning cherry hardwood floors flow seamlessly underfoot, while interior shutters, solid wood bedroom doors, and recessed lighting add sophistication. Cozy up by the dual fireplaces—strategically positioned in both the living and dining areas—offering the perfect balance of space and warmth. The layout is brilliantly versatile: the primary suite boasts a spacious walk-in closet and a private bathroom, while a separate southern wing features a private bedroom and bathroom—an ideal setup for multi-generational living, adult children, or guests. Beyond the open granite counter top kitchen, a sun-drenched, fully enclosed terraza wraps you in windows, looking out onto a backyard oasis. Step outside to a brick and stone tile patio made for summer BBQs, framed by manicured green grass, mature rose bushes, and a sweet grapefruit tree. Complete with fully paid-off solar panels for maximum energy efficiency, this expertly engineered property is ready to be your forever Downey home.
    44 days
    |
    1,782
    |
    86
    |

    Likely to sell faster than

    Zillow last checked:

    Listing updated:

    Listed by:

    Peter James Bresenden DRE #01356606 peterbresenden@yahoo.com,

    Century 21 Cornerstone

    Source: CRMLS,MLS#: PW26120681MLS LogoOriginating MLS: California Regional MLS

    Loading...

      Facts & features

      Interior

      Bedrooms & bathrooms
      • Bedrooms: 4
      • Bathrooms: 3
      • Full bathrooms: 3
      • Main level bathrooms: 1
      • Main level bedrooms: 1
      Rooms
      • Room types: Bedroom, Laundry, Primary Bathroom, Primary Bedroom, Other, Pantry, Dining Room
      Bedroom
      • Features: All Bedrooms Down
      Kitchen
      • Features: Granite Counters, Kitchen Island
      Other
      • Features: Walk-In Closet(s)
      Pantry
      • Features: Walk-In Pantry
      Heating
      • Central
      Cooling
      • Central Air
      Appliances
      • Included: Dishwasher, Gas Oven, Gas Range
      • Laundry: In Garage
      Features
      • Separate/Formal Dining Room, Granite Counters, Open Floorplan, Recessed Lighting, All Bedrooms Down, Walk-In Pantry, Walk-In Closet(s)
      • Flooring: Wood
      • Windows: Double Pane Windows, Plantation Shutters, Shutters
      • Has fireplace: Yes
      • Fireplace features: Dining Room, Library
      • Common walls with other units/homes: No Common Walls
      Interior area
      • Total interior livable area: 2,463 sqft

      Property

      Parking
      • Total spaces: 4
      • Parking features: Concrete, Garage Faces Front
      • Attached garage spaces: 2
      • Uncovered spaces: 2
      Features
      • Levels: One
      • Stories: 1
      • Entry location: 1
      • Patio & porch: Rear Porch, Covered, Front Porch, Patio, Porch
      • Exterior features: Lighting
      • Pool features: None
      • Spa features: None
      • Fencing: Block
      • Has view: Yes
      Lot
      • Size: 8,265 Square Feet
      • Features: Back Yard, Sprinklers In Rear, Sprinklers In Front, Lawn, Landscaped
      Details
      • Parcel number: 6364017011
      • Special conditions: Standard

      Construction

      Type & style
      • Home type: SingleFamily
      • Architectural style: Mediterranean
      • Property subtype: Single Family Residence
      Materials
      • Copper Plumbing
      • Foundation: Raised, Slab
      • Roof: Clay,Tile
      Condition
      • Repairs Cosmetic
      • New construction: No
      • Year built: 2007

      Utilities & green energy

      • Sewer: Public Sewer
      • Water: Public

      Community & HOA

      Community
      • Features: Suburban
      Location
      • Region: Downey

      Financial & listing details

      • Price per square foot: $516/sqft
      • Tax assessed value: $258,582
      • Annual tax amount: $3,646
      • Date on market: 6/5/2026
      • Cumulative days on market: 44 days
      • Listing terms: Conventional

        Estimated market value

        $1,258,900

        $1.20M - $1.32M

        $4,811/mo

        Price history

        DateEventPrice
        7/15/2026Price change$1,270,000-2.2%$516/sqft
        Source: CRMLS #PW26120681 Report a problem
        6/5/2026Listed for sale$1,298,888$527/sqft
        Source: CRMLS #PW26120681 Report a problem

        Public tax history

        YearProperty taxesTax assessment
        2025$3,646 +2.2%$258,582 +2%
        2024$3,566 +3.2%$253,513 +2%
        2023$3,455 +4.9%$248,543 +2%
        2022$3,293 +2.9%$243,670 +2%
        2021$3,201 +1.5%$238,893 +1%
        2020$3,154 $236,444 +2%
        2019$3,154 +7%$231,809 +2%
        2018$2,948 $227,265 +2%
        2017$2,948 +1.8%$222,810 +2%
        2016$2,897 +2.3%$218,442 +1.5%
        2015$2,832 +6.9%$215,161 +2%
        2014$2,649 $210,948 +2.5%
        2012-- $205,879 +2%
        2011-- $201,843 +0.8%
        2010-- $200,335 -0.2%
        2009-- $200,811 +2%
        2008-- $196,874 +212.9%
        2007-- $62,916 +2%
        2006-- $61,683
        2005-- $61,683 +4%
        2004-- $59,289 +1.9%
        2003-- $58,204 +2%
        2002-- $57,064 +4%
        2000-- $54,850
        Find assessor info on the county website

        Monthly payment

        Est. payment

        Payment breakdown

        Explore the cost of this home by adjusting the details. Changes won't be saved.
        All calculations are estimates and provided by Zillow, Inc. for informational purposes only. Actual amounts may vary.
        HOA fees may include property taxes on listings classified as Co-Ops. Contact the listing agent and/or owner for fee details.
        Mortgage interest rates are dependent on a number of factors, including credit score, down payment, and repayment length. Interest rate data provided by Zillow Group Marketplace, Inc. as of 1/1/1970 from various mortgage lenders with which we have lead or other similar arrangements; the Estimated Payment is an average of those rates.
        See how much you could borrow to make a competitive offer.

        Climate risks

        Neighborhood: 90240

        Getting around

        71 / 100
        Very Walkable
        57 / 100
        Bikeable

        Nearby schools

        GreatSchools rating

        A local agent can set up tours, give advice and negotiate with sellers.

        Browse local experts

        Similar homes

            • Local buyer's agents are ready to help