Find Your Perfect Balance of Space and Style! Welcome to the Magellan, a beautifully designed two-story home offering 4 bedrooms, 2.5 bathrooms, approximately 2,260 sq. ft., and a 2-car garage. This spacious floorplan features an open-concept layout that seamlessly connects the kitchen, dining area, and family room, creating the ideal setting for entertaining and everyday living. The kitchen is equipped with granite countertops, a large island, soft-close cabinets and drawers, and stainless steel appliances. The private owner's suite provides a relaxing retreat, while the additional bedrooms offer plenty of space for family, guests, or a home office. Enjoy LVP flooring throughout the main living areas for added style and durability. Located in the Stonebrooke Community, residents enjoy convenient access to shopping, dining, schools, and major commuter routes while enjoying the comfort and convenience of a welcoming neighborhood.
New construction
$259,990
9112 Stonebrook Chase Dr, Conroe, TX 77303
4beds
2,260sqft
Single Family Residence
Built in 2026
-- sqft lot
$-- Zestimate®
$115/sqft
$46/mo HOA
What's special
Stainless steel appliancesSpacious floorplanLarge islandSoft-close cabinets and drawersOpen-concept layout
- 9 hours
- 1
- 0
Zillow last checked:
Listing updated:
Listed by:
Jared Turner 832-219-1803,
Starlight Homes
Source: HAR,MLS#: 36522772
Facts & features
Interior
Bedrooms & bathrooms
- Bedrooms: 4
- Bathrooms: 3
- Full bathrooms: 2
- 1/2 bathrooms: 1
Primary bedroom
- Level: Second
- Area: 232.5
- Dimensions: 15.5x15
Bedroom
- Level: Second
- Area: 162.75
- Dimensions: 15.5x10.5
Bedroom
- Level: First
- Area: 132
- Dimensions: 11 x 12
Bedroom
- Level: Second
- Area: 156
- Dimensions: 12 x 13
Family room
- Level: First
- Area: 292.5
- Dimensions: 19.5x15
Heating
- Electric
Cooling
- Electric
Appliances
- Included: Disposal, Dryer, Refrigerator, Washer, Electric Oven, Microwave, Electric Range, Dishwasher
- Laundry: Electric Dryer Hookup, Washer Hookup
Features
- High Ceilings, 1 Bedroom Down - Not Primary BR, En-Suite Bath, Primary Bed - 2nd Floor, Walk-In Closet(s)
- Flooring: Carpet, Vinyl
- Windows: Insulated/Low-E windows
Interior area
- Total structure area: 2,260
- Total interior livable area: 2,260 sqft
Property
Parking
- Total spaces: 2
- Parking features: Attached
- Attached garage spaces: 2
Features
- Stories: 2
- Patio & porch: Patio/Deck
- Fencing: Back Yard,Full
Lot
- Features: Subdivided, 0 Up To 1/4 Acre
Construction
Type & style
- Home type: SingleFamily
- Architectural style: Traditional
- Property subtype: Single Family Residence
Materials
- Blown-In Insulation, Cement Siding
- Foundation: Slab
- Roof: Composition
Condition
- New construction: Yes
- Year built: 2026
Details
- Builder name: Starlight Homes
Utilities & green energy
- Water: Water District
Green energy
- Energy efficient items: Attic Vents, Thermostat, HVAC
Community & HOA
Community
- Subdivision: Stonebrooke
HOA
- Has HOA: Yes
- HOA fee: $550 annually
Location
- Region: Conroe
Financial & listing details
- Price per square foot: $115/sqft
- Date on market: 10/13/2026
- Listing terms: Cash,Conventional,FHA,VA Loan
- Ownership: Full Ownership
Estimated market value
Not available
Estimated sales range
Not available
Not available
Price history
| Date | Event | Price |
|---|---|---|
| 10/13/2026 | Listed for sale | $259,990$115/sqft |
Source:  HAR #36522772 Report a problem HAR #36522772 Report a problem | ||
Public tax history
Tax history is unavailable.
Monthly payment
Est. payment
Payment breakdown
Explore the cost of this home by adjusting the details. Changes won't be saved.Climate risks
Neighborhood: 77303
Nearby schools
Schools provided by the listing agent
- Elementary: Bartlett Elementary (Conroe)
- Middle: Stockton Junior High School
- High: Conroe High School
Source: HAR. This data may not be complete. We recommend contacting the local school district to confirm school assignments for this home.
- $239,9904 bd3 ba2.1k sqft9120 Stonebrooke Chase Dr, Porter, TX 77365New Construction
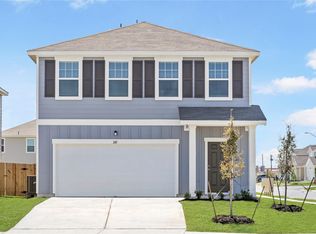
- $234,9904 bd3 ba2.1k sqft9108 Stonebrooke Chase Dr, Porter, TX 77365New Construction
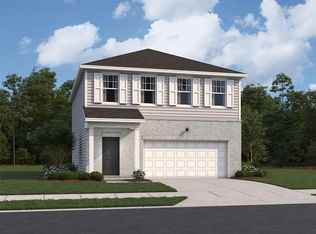
- $232,9903 bd3 ba1.8k sqft9510 Travertine Ct, Conroe, TX 77303New Construction
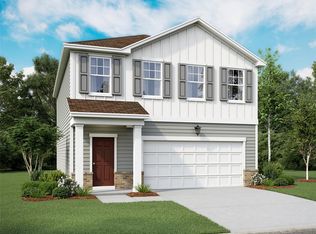
- $270,7004 bd3 ba2.2k sqft9209 Boulder Blvd, Conroe, TX 77303Off Market
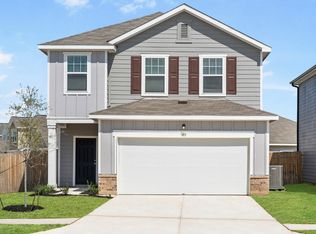
Similar homes

- $259,9904 bd3 ba2.2k sqft9112 Stonebrooke Chase Dr, Conroe, TX 77303New Construction
 Starlight Homes
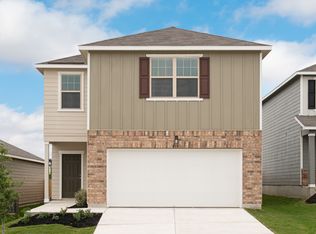
 - $239,9904 bd2 ba2.1k sqft9120 Stonebrooke Chase Dr, Conroe, TX 77303New Construction
 Starlight Homes
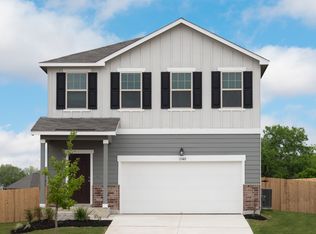
 - $234,9903 bd2 ba1.8k sqft9108 Stonebrooke Chase Dr, Conroe, TX 77303New Construction
 Starlight Homes
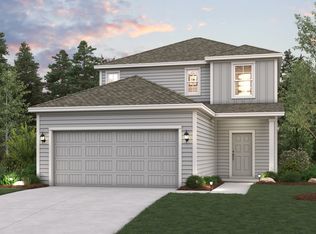
 - from $267,9904 bd3 ba2k sqftHAMPTON Plan, Caney Mills, Conroe, TX 77303New Construction
 Century Communities
