***SELLER MOTIVATED***NEW PRICE***EXCELLENT VALUE OPPORTUNITY***NEW quartz kitchen countertops***Welcome to Willowbrook in Palmer Ranch, a private haven of refined Florida living! This beautifully designed, custom-built home by renowned builder Lee Wetherington offers an open and inviting floor plan with 3 bedrooms, 2 full bathrooms, and a formal dining area, thoughtfully crafted to showcase quality and comfort. From the moment you enter through the elegant double glass entry doors, you’ll appreciate the attention to detail throughout. Soaring 10-foot tray ceilings, large windows, a frameless bay window in the breakfast nook, and 8-foot sliding glass doors fill the home with natural light and enhance the sense of openness. The kitchen is the heart of the home, blending style and functionality with renovated wood cabinets, stainless steel appliances, and a unique mosaic accent wall. It flows seamlessly into the formal dining area and a cozy breakfast nook overlooking the lanai. Step outside to a spacious, covered, and screened lanai with a peaceful view of a serene nature preserve. The private outdoor oasis features a pool with a waterfall, creating a sense of privacy and relaxation. The Primary Suite is a true retreat, offering direct lanai access, crown molding, and two walk-in closets. The en-suite bathroom includes a bathtub, a walk-in shower, dual vanities, and a dedicated makeup area. Willowbrook is an intimate, gated community of only 54 custom homes, known for its lush landscaping and quiet, upscale atmosphere. Residents and guests enjoy access to a heated community pool year-round. Ideally located near top-rated schools, dining, and shopping along Tamiami Trail, with easy access to the Legacy Trail. Downtown Sarasota, UTC Mall, and world-famous beaches are just minutes away. This exceptional home offers a seamless blend of indoor and outdoor living, emphasizing natural light, privacy, and timeless design. Video tour available.
Sold for $555,000
$555,000
9112 WILLOW BROOK DRIVE, SARASOTA, FL 34238
3beds
2,278sqft
Single Family Residence
Built in 2001
7,700 Square Feet Lot
$554,800 Zestimate®
$244/sqft
$4,254 Estimated rent
Home value
$554,800
$510,000 - $605,000
$4,254/mo
Zestimate® history
Owner options
List your home for rent
$4,254/mo
Rent Zestimate®
Find your next renter with Zillow Rental Manager. Plus, with online applications, you can quickly screen prospective tenants – for free.
$4,254/mo
Rent Zestimate®
Refinance and save
$4,007/mo
Est. payment
Refinancing to a lower rate could help reduce your monthly payments and save thousands over the life of the loan.
$4,007/mo
Est. payment
Explore your selling options
Work with a Zillow partner agent
Leverage their expertise and Zillow's premium Showcase listings to get your home seen by more buyers.
Get startedList with your own agent
Get your home in front of millions of buyers by listing it on Zillow.
Learn how to do itSell it yourself
Take full control of how buyers see your home on Zillow by listing For Sale by Owner (FSBO).
List your homeWhat's special
Unique mosaic accent wallRenovated wood cabinetsLarge windowsFormal dining areaStainless steel appliances
Zillow last checked:
Listing updated:
Listed by:
Polina Iakovleva 941-320-1243,
PREFERRED SHORE LLC 941-999-1179
Bought with:
Wayne Cherry, 3457162
PROGRAM REALTY, LLC
Source: Stellar MLS,MLS#: A4675082 Originating MLS: Sarasota - Manatee
Originating MLS: Sarasota - Manatee
Facts & features
Interior
Bedrooms & bathrooms
- Bedrooms: 3
- Bathrooms: 2
- Full bathrooms: 2
Rooms
- Room types: Utility Room
Primary bedroom
- Features: Ceiling Fan(s), Walk-In Closet(s)
- Level: First
- Area: 238 Square Feet
- Dimensions: 14x17
Bedroom 2
- Features: Ceiling Fan(s), Built-in Closet
- Level: First
- Area: 156 Square Feet
- Dimensions: 12x13
Kitchen
- Features: Ceiling Fan(s)
- Level: First
Living room
- Level: First
- Area: 558 Square Feet
- Dimensions: 31x18
Heating
- Central
Cooling
- Central Air
Appliances
- Included: Dishwasher, Disposal, Dryer, Electric Water Heater, Microwave, Range, Refrigerator, Washer
- Laundry: Inside, Laundry Room
Features
- Ceiling Fan(s), Crown Molding, High Ceilings, Open Floorplan, Thermostat, Walk-In Closet(s)
- Flooring: Carpet, Laminate, Tile
- Doors: Sliding Doors
- Windows: Window Treatments
- Has fireplace: Yes
- Fireplace features: Decorative, Electric
Interior area
- Total structure area: 2,975
- Total interior livable area: 2,278 sqft
Property
Parking
- Total spaces: 2
- Parking features: Driveway, Garage Door Opener
- Attached garage spaces: 2
- Has uncovered spaces: Yes
Features
- Levels: One
- Stories: 1
- Patio & porch: Covered, Patio, Screened
- Exterior features: Sidewalk
- Has private pool: Yes
- Pool features: In Ground, Lighting, Screen Enclosure
- Has view: Yes
- View description: Trees/Woods
Lot
- Size: 7,700 Square Feet
- Residential vegetation: Trees/Landscaped
Details
- Parcel number: 0133020045
- Zoning: RSF2
- Special conditions: None
Construction
Type & style
- Home type: SingleFamily
- Property subtype: Single Family Residence
Materials
- Block, Stucco
- Foundation: Slab
- Roof: Tile
Condition
- New construction: No
- Year built: 2001
Details
- Builder name: Lee Wetherington Homes
Utilities & green energy
- Sewer: Public Sewer
- Water: Public
- Utilities for property: BB/HS Internet Available, Cable Available, Electricity Connected, Natural Gas Connected, Public, Sewer Connected, Water Connected
Community & HOA
Community
- Features: Deed Restrictions, Gated Community - No Guard, Pool
- Security: Gated Community, Smoke Detector(s)
- Pet fee: $0 monthly
- Subdivision: WILLOWBROOK
HOA
- Has HOA: Yes
- Amenities included: Gated, Maintenance, Pool
- Services included: Community Pool, Maintenance Grounds, Private Road
- HOA fee: $402 monthly
- HOA name: Access Managment
Location
- Region: Sarasota
Financial & listing details
- Price per square foot: $244/sqft
- Tax assessed value: $443,400
- Annual tax amount: $6,255
- Date on market: 12/13/2025
- Cumulative days on market: 146 days
- Ownership: Fee Simple
- Total actual rent: 0
- Electric utility on property: Yes
- Road surface type: Asphalt
Price history
| Date | Event | Price |
|---|---|---|
| 7/9/2026 | Sold | $555,000-2.6%$244/sqft |
Source:  Stellar MLS #A4675082 Report a problem Stellar MLS #A4675082 Report a problem | ||
| 6/1/2026 | Pending sale | $570,000$250/sqft |
Source: Stellar MLS #A4675082 Report a problem | ||
| 5/11/2026 | Price change | $570,000-0.9%$250/sqft |
Source: Stellar MLS #A4675082 Report a problem | ||
| 4/21/2026 | Listed for sale | $575,000-3.4%$252/sqft |
Source: Stellar MLS #A4675082 Report a problem | ||
| 4/4/2026 | Listing removed | $595,000$261/sqft |
Source: Stellar MLS #A4675082 Report a problem | ||
| 2/17/2026 | Price change | $595,000-2.5%$261/sqft |
Source: Stellar MLS #A4675082 Report a problem | ||
| 1/31/2026 | Listed for sale | $610,000-3.9%$268/sqft |
Source: Stellar MLS #A4675082 Report a problem | ||
| 1/24/2026 | Listing removed | $635,000$279/sqft |
Source: Stellar MLS #A4675082 Report a problem | ||
| 12/27/2025 | Price change | $635,000-2.2%$279/sqft |
Source: Stellar MLS #A4675082 Report a problem | ||
| 12/14/2025 | Listed for sale | $649,000+13.9%$285/sqft |
Source: Stellar MLS #A4675082 Report a problem | ||
| 9/13/2022 | Sold | $570,000-13.2%$250/sqft |
Source: Public Record Report a problem | ||
| 8/18/2022 | Pending sale | $657,000$288/sqft |
Source: Stellar MLS #A4539455 Report a problem | ||
| 8/3/2022 | Price change | $657,000-9.7%$288/sqft |
Source: Stellar MLS #A4539455 Report a problem | ||
| 6/27/2022 | Listed for sale | $727,700+1133.4%$319/sqft |
Source: Stellar MLS #A4539455 Report a problem | ||
| 3/27/2001 | Sold | $59,000$26/sqft |
Source: Public Record Report a problem | ||
Public tax history
| Year | Property taxes | Tax assessment |
|---|---|---|
| 2025 | $5,846 -6.5% | $443,400 -8.6% |
| 2024 | $6,255 +4.4% | $484,900 +4.2% |
| 2023 | $5,993 +86.6% | $465,400 +76.4% |
| 2022 | $3,211 +1.9% | $263,881 +3% |
| 2021 | $3,152 0% | $256,195 +1.4% |
| 2020 | $3,153 +3.8% | $252,658 +2.3% |
| 2019 | $3,037 | $246,978 +1.9% |
| 2018 | $3,037 +2.7% | $242,373 +2.1% |
| 2017 | $2,958 -0.8% | $237,388 -24.8% |
| 2016 | $2,983 | $315,700 +12.2% |
| 2015 | $2,983 | $281,300 +24.6% |
| 2014 | $2,983 +0.5% | $225,672 |
| 2013 | $2,967 +2.7% | $225,672 +1.7% |
| 2012 | $2,888 +1.3% | $221,900 -0.2% |
| 2011 | $2,850 -15.5% | $222,400 -13% |
| 2010 | $3,374 +10.2% | $255,553 +2.7% |
| 2009 | $3,062 | $248,834 +0.1% |
| 2008 | $3,062 -2.2% | $248,585 +3% |
| 2007 | $3,132 | $241,345 +2.5% |
| 2006 | -- | $235,459 +3% |
| 2005 | -- | $228,601 +3% |
| 2004 | $3,270 -1% | $221,943 +1.9% |
| 2003 | $3,303 +1.7% | $217,805 +2.4% |
| 2002 | $3,247 +343.1% | $212,700 +325.4% |
| 2001 | $733 | $50,000 |
Find assessor info on the county website
Neighborhood: 34238
Nearby homes
- $544,1003 bd2 ba2.1k sqft9120 Willowbrook Dr, Sarasota, FL 34238Off Market
- $539,1003 bd2 ba2.1k sqft9104 Willowbrook Dr, Sarasota, FL 34238Off Market
- $433,1003 bd2 ba2k sqft9128 Willowbrook Dr, Sarasota, FL 34238Off Market
- $458,7003 bd2 ba2k sqft9096 Willowbrook Dr, Sarasota, FL 34238Off Market
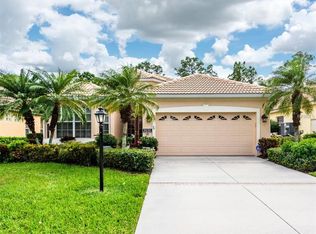
- $605,1004 bd3 ba2.3k sqft4113 Hearthstone Dr, Sarasota, FL 34238Off Market
- $603,0003 bd2 ba2.1k sqft4109 Hearthstone Dr, Sarasota, FL 34238Sold
- $553,4003 bd2 ba2.5k sqft9088 Willow Brook Dr, Sarasota, FL 34238Off Market
- $478,6003 bd2 ba1.9k sqft9136 Willowbrook Dr, Sarasota, FL 34238Off Market
Nearby schools
GreatSchools rating
- 8/10Laurel Nokomis SchoolGrades: PK-8Distance: 6.7 mi
- 7/10Venice Senior High SchoolGrades: 9-12Distance: 8.9 mi
Schools provided by the listing agent
- Elementary: Laurel Nokomis Elementary
- Middle: Sarasota Middle
- High: Venice Senior High
Source: Stellar MLS. This data may not be complete. We recommend contacting the local school district to confirm school assignments for this home.
Get a cash offer in 3 minutes
Find out how much your home could sell for in as little as 3 minutes with a no-obligation cash offer.
Estimated market value
$554,800
Get a cash offer in 3 minutes
Find out how much your home could sell for in as little as 3 minutes with a no-obligation cash offer.
Estimated market value
$554,800
- Florida
- Sarasota County
- Sarasota
- 34238
- 9112 WILLOW BROOK DRIVE
Nearby cities
Nearby neighborhoods
Nearby zip codes
Other Sarasota Topics
