Skip main navigation
Sold for $772,000
  • $772,000

    9112 WOODBAY DRIVE, TAMPA, FL 33626

    4beds
    2,379sqft
    Single Family Residence
    Built in 1993
    10,030 Square Feet Lot
    $808,900 Zestimate®
    $325/sqft
    $4,471 Estimated rent

    Home value

    $808,900

    $752,000 - $874,000

    $4,471/mo

    Zestimate® history
    Loading
    Loading...

    Owner options

    List your home for rent

    $4,471/mo

    Rent Zestimate®

    Find your next renter with Zillow Rental Manager. Plus, with online applications, you can quickly screen prospective tenants – for free.

    Learn more

    $4,471/mo

    Rent Zestimate®

    Refinance and save

    $5,372/mo

    Est. payment

    Refinancing to a lower rate could help reduce your monthly payments and save thousands over the life of the loan.

    See today's rates

    $5,372/mo

    Est. payment

    Explore your selling options

    Work with a Zillow partner agent

    Leverage their expertise and Zillow's premium Showcase listings to get your home seen by more buyers.

    Get started

    List with your own agent

    Get your home in front of millions of buyers by listing it on Zillow.

    Learn how to do it

    Sell it yourself

    Take full control of how buyers see your home on Zillow by listing For Sale by Owner (FSBO).

    List your home

    What's special

    Swimming poolsScreened lanaiBasketball courtsLake viewHurricane shuttersSoaring ceilingsRecessed lighting
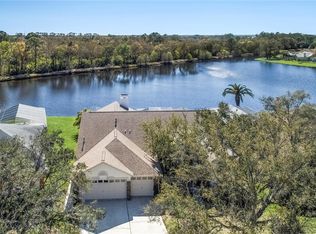
    WESTCHASE LAKEFRONT POOL home! 4 bedroom, 3 bath and 2456 square feet of fabulous open, split floorplan with SOARING CEILINGS with tranquil lake views. MORE PHOTOS COMING SOON! The kitchen is a chef's dream with newer 2018 stainless steel gas appliances, a breakfast bar and nook. 3 car garage, paver driveway, hurricane shutters, recessed lighting, overhead fans, and reclaimed water sprinkler system! Open Livingroom and Dining combo, Family room is spacious and overlooks the pool and lake, with a white marble gas fireplace. Salt water pool with fountain jets and sweeper; screened lanai has covered entertaining space and pool bathroom. Master bedroom has sliders to the pool, lake view, vaulted ceiling, en suite bath with double sink, shower, jacuzzi tub and 2 LARGE WALK IN CLOSETS! New Pool Pump 2023, Roof 2016, HVAC 2020. Cage rescreened 2016. Home has had only one owner and shows pride and meticulous maintenance. This sought after Westchase neighborhood offers golf, tennis, pickleball, basketball courts, playgrounds, swimming pools. Centrally located to beaches, airports, downtown, and bars and restaurants. This is an AS IS estate sale. Wall unit in dining room conveys with home.

    Zillow last checked:

    Listing updated:

    Listed by:

    Re Monteith 321-863-1758,

    ALIGN RIGHT REALTY CARROLLWOOD 813-374-6050

    Bought with:

    Xueping Gong, 3536493

    PEOPLE'S CHOICE REALTY SVC LLC

    Source: Stellar MLS,MLS#: T3465914MLS LogoOriginating MLS: Tampa

    Facts & features

    Interior

    Bedrooms & bathrooms
    • Bedrooms: 4
    • Bathrooms: 3
    • Full bathrooms: 3
    Rooms
    • Room types: Family Room, Great Room, Utility Room
    Primary bedroom
    • Features: En Suite Bathroom, Walk-In Closet(s)
    • Level: First
    • Dimensions: 12.6x20.5
    Bedroom 2
    • Features: Ceiling Fan(s)
    • Level: First
    • Dimensions: 12x11
    Bedroom 3
    • Features: Ceiling Fan(s)
    • Level: First
    • Dimensions: 12x11
    Bedroom 4
    • Features: Ceiling Fan(s)
    • Level: First
    • Dimensions: 12x11
    Primary bathroom
    • Features: Tub with Separate Shower Stall
    • Level: First
    • Dimensions: 12.6x11
    Balcony porch lanai
    • Level: First
    • Dimensions: 27x11
    Dining room
    • Features: Other
    • Level: First
    • Dimensions: 10.9x14.6
    Family room
    • Level: First
    • Dimensions: 15x20
    Kitchen
    • Features: Breakfast Bar
    • Level: First
    • Dimensions: 12x12
    Living room
    • Level: First
    • Dimensions: 18x16
    Heating
    • Central, Natural Gas
    Cooling
    • Central Air
    Appliances
    • Included: Oven, Cooktop, Dishwasher, Disposal, Freezer, Gas Water Heater, Microwave, Water Softener
    • Laundry: Inside, Laundry Room
    Features
    • Ceiling Fan(s), Eating Space In Kitchen, High Ceilings, Kitchen/Family Room Combo, Living Room/Dining Room Combo, Primary Bedroom Main Floor, Open Floorplan, Solid Surface Counters, Thermostat, Walk-In Closet(s)
    • Flooring: Carpet, Ceramic Tile
    • Doors: Sliding Doors
    • Windows: Window Treatments, Hurricane Shutters
    • Has fireplace: Yes
    • Fireplace features: Family Room, Gas
    Interior area
    • Total structure area: 3,283
    • Total interior livable area: 2,379 sqft

    Property

    Parking
    • Total spaces: 3
    • Parking features: Garage Door Opener, Golf Cart Garage, Ground Level, Oversized
    • Attached garage spaces: 3
    Features
    • Levels: One
    • Stories: 1
    • Exterior features: Irrigation System, Private Mailbox, Rain Gutters, Sidewalk, Sprinkler Metered
    • Has private pool: Yes
    • Pool features: Gunite, In Ground, Pool Sweep, Salt Water, Screen Enclosure
    • Has view: Yes
    • View description: Pool, Water, Lake
    • Has water view: Yes
    • Water view: Water,Lake
    • Waterfront features: Lake Privileges
    Lot
    • Size: 10,030 Square Feet
    • Dimensions: 85 x 118
    Details
    • Parcel number: U17281706000000100006.0
    • Zoning: PD
    • Special conditions: None

    Construction

    Type & style
    • Home type: SingleFamily
    • Property subtype: Single Family Residence
    Materials
    • Block, Stucco
    • Foundation: Slab
    • Roof: Shingle
    Condition
    • New construction: No
    • Year built: 1993

    Utilities & green energy

    • Sewer: Public Sewer
    • Water: Public
    • Utilities for property: Cable Connected, Electricity Connected, Natural Gas Connected, Phone Available, Public, Sprinkler Recycled, Water Connected

    Community & HOA

    Community
    • Pet fee: $0 monthly
    • Subdivision: WESTCHASE SEC 110
    HOA
    • Has HOA: Yes
    • HOA fee: $27 monthly
    • HOA name: Greenacre Properties/ Debbie Sainz
    • HOA phone: 813-926-6404
    • Second HOA name: westchasewca.com
    Location
    • Region: Tampa

    Financial & listing details

    • Price per square foot: $325/sqft
    • Tax assessed value: $591,257
    • Annual tax amount: $10,557
    • Date on market: 8/17/2023
    • Cumulative days on market: 4 days
    • Listing terms: Cash,Conventional,VA Loan
    • Ownership: Fee Simple
    • Total actual rent: 0
    • Electric utility on property: Yes
    • Road surface type: Asphalt

    Price history

    DateEventPrice
    9/13/2023Sold$772,000+0.9%$325/sqft
    Source: Stellar MLS #T3465914 Report a problem
    8/22/2023Pending sale$765,000$322/sqft
    Source: Stellar MLS #T3465914 Report a problem
    8/17/2023Listed for sale$765,000+2.1%$322/sqft
    Source: Stellar MLS #T3465914 Report a problem
    8/11/2022Listing removed--
    Source: Stellar MLS #T3372563 Report a problem
    5/25/2022Contingent$749,000$315/sqft
    Source: My State MLS #11077091 Report a problem
    5/23/2022Pending sale$749,000$315/sqft
    Source: Stellar MLS #T3372563 Report a problem
    5/20/2022Listed for sale$749,000+2040%$315/sqft
    Source: Stellar MLS #T3372563 Report a problem
    6/14/1993Sold$35,000$15/sqft
    Source: Public Record Report a problem

    Public tax history

    YearProperty taxesTax assessment
    2025$11,574 +4.9%$591,257
    2024$11,033 +1.2%$591,257 +8.1%
    2023$10,898 +3.2%$546,941 +1.9%
    2022$10,557 +139.1%$536,555 +136.9%
    2021$4,415 +2%$226,526 +1.4%
    2020$4,327 +2.6%$223,398 +2.3%
    2019$4,216 $218,375 +1.9%
    2018$4,216 +2.3%$214,303 -38.4%
    2017$4,122 +1.2%$347,894 +69.2%
    2016$4,073 +1.2%$205,578 +0.7%
    2015$4,026 -0.3%$204,149 +0.8%
    2014$4,038 $202,529 +1.5%
    2013$4,038 +5.1%$199,536 +1.7%
    2012$3,843 +2.1%$196,201 +3%
    2011$3,763 -14.2%$190,486 +1.5%
    2010$4,385 -1.4%$187,671 +2.7%
    2009$4,448 -2.1%$182,737 +0.1%
    2008$4,545 -49.8%$182,554 -49.9%
    2007$9,055 +83.4%$364,426 +110.1%
    2006$4,937 +0.3%$173,448 +3%
    2005$4,920 $168,396 +3%
    2004-- $163,491 +1.9%
    2003-- $160,443 +2.4%
    2002-- $156,683 +1.6%
    2001-- $154,216 -12%
    2000$4,452 $175,232
    Find assessor info on the county website

    Neighborhood: Woodbay

    Nearby schools

    GreatSchools rating
    Schools provided by the listing agent
    • Elementary: Lowry-HB
    • Middle: Davidsen-HB
    • High: Alonso-HB

    Source: Stellar MLS. This data may not be complete. We recommend contacting the local school district to confirm school assignments for this home.

    Get a cash offer in 3 minutes
    Find out how much your home could sell for in as little as 3 minutes with a no-obligation cash offer.
    Estimated market value
    $808,900
    Get a cash offer in 3 minutes
    Find out how much your home could sell for in as little as 3 minutes with a no-obligation cash offer.
    Estimated market value
    $808,900