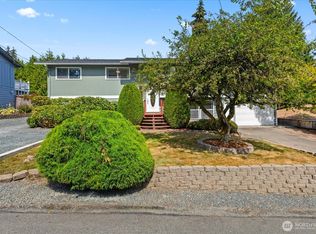
Welcome home to Seaview—one of Edmonds most beloved neighborhoods, where generous lots, mature landscaping, & a true sense of community make everyday life feel a little richer. This classic mid-century 4-bed rambler sits on an oversized 13,000+ square foot level lot and offers the kind of space, character, and bones that are increasingly rare at any price point. From the moment you arrive, the charming brick courtyard entry sets a warm, welcoming tone. Step inside to a natural stone entryway that opens into a home filled with warmth and character—original hardwoods in excellent condition under carpet throughout, two cozy wood-burning fireplaces, formal dining room, dedicated family room, & living room that together create a layout perfectly suited for both everyday living and memorable entertaining. 4 generous bedrooms offer room for the whole household to spread out comfortably while providing flexibility for a dedicated office if desired. Don't miss the huge unfinished basement for your workshop, toys, or to massively increase the finished footage. Outside, the deck and oversized, level lot provide a canvas for outdoor living, gardening, or simply enjoying the PNW seasons. Location couldn't be more ideal — minutes from the charming Edmonds bowl, waterfront dining, ferry terminal, boutique shopping, as well as all the everyday convenience that Lynnwood has to offer. Homes with this much space, character, and location don't come available often. Pre-inspection attached.
Pending
Listed by: RE/MAX Elite • Vince M Grant
Price cut: $50K (9/15)
$950,000
9113 186th Place SW, Edmonds, WA 98026
4beds
3,786sqft
Single Family Residence
Built in 1968
0.3 Acres Lot
$914,800 Zestimate®
$251/sqft
$-- HOA
What's special
Two cozy wood-burning fireplacesMature landscapingFormal dining roomDedicated family roomNatural stone entrywayCharming brick courtyard entryGenerous lots
- --
- on Zillow
- 2,011
- views
- 141
- saves
Likely to sell faster than
Zillow last checked:
Listing updated:
Listed by:
Vince M Grant,
RE/MAX Elite,
Cole Grant,
RE/MAX Elite
Source: NWMLS as distributed by MLS GRID,MLS#: 2572707
Facts & features
Interior
Bedrooms & bathrooms
- Bedrooms: 4
- Bathrooms: 3
- Full bathrooms: 1
- 3/4 bathrooms: 1
- 1/2 bathrooms: 1
- Main level bathrooms: 3
- Main level bedrooms: 4
Primary bedroom
- Level: Main
Bedroom
- Level: Main
Bedroom
- Level: Main
Bedroom
- Level: Main
Bathroom full
- Level: Main
Bathroom three quarter
- Level: Main
Other
- Level: Main
Dining room
- Level: Main
Entry hall
- Level: Main
Family room
- Level: Main
Kitchen without eating space
- Level: Main
Living room
- Level: Main
Heating
- Fireplace, Forced Air, Electric, Natural Gas
Cooling
- None
Appliances
- Included: Dishwasher, Dryer, Microwave, Refrigerator, Stove(s)/Range(s), Washer, Dishwasher(s), Dryer(s), Microwave(s), Refrigerator(s), Washer(s), Water Heater: Gas, Water Heater Location: Garage
Features
- Bath Off Primary, Dining Room
- Flooring: Hardwood, Stone, Vinyl, Carpet
- Windows: Dbl Pane/Storm Window, Skylight(s)
- Basement: Unfinished
- Number of fireplaces: 2
- Fireplace features: Wood Burning, Main Level: 2, Fireplace
Interior area
- Total structure area: 3,786
- Total interior livable area: 3,786 sqft
Property
Parking
- Total spaces: 5
- Parking features: Driveway, Attached Garage, Off Street
- Has attached garage: Yes
- Covered spaces: 2
- Uncovered spaces: 3
Features
- Levels: One
- Stories: 1
- Entry location: Main
- Patio & porch: Bath Off Primary, Dbl Pane/Storm Window, Dining Room, Fireplace, Skylight(s), Water Heater
- Has view: Yes
- View description: Territorial
Lot
- Size: 0.3 Acres
- Dimensions: 132 x 98
- Features: Curbs, Dead End Street, Paved, Sidewalk, Cable TV, Deck, Fenced-Fully, Gas Available, Gated Entry, High Speed Internet, Patio
- Topography: Level
- Residential vegetation: Garden Space
Details
- Parcel number: 00434700000300
- Zoning: RS12
- Zoning description: Jurisdiction: City
- Special conditions: Standard
Construction
Type & style
- Home type: SingleFamily
- Architectural style: 1 Story w/Bsmnt.
- Property subtype: Single Family Residence
Materials
- Brick, Wood Siding, Wood Products
- Foundation: Poured Concrete
- Roof: Composition
Condition
- Good
- Year built: 1968
- Major remodel year: 1968
Utilities & green energy
- Electric: Company: Snohomish PUD
- Sewer: Sewer Connected, Company: City of Edmonds
- Water: Public, Company: City of Edmonds
- Utilities for property: Comcast, Xfinity
Community & HOA
Community
- Subdivision: Seaview
Location
- Region: Edmonds
Financial & listing details
- Price per square foot: $251/sqft
- Tax assessed value: $1,192,000
- Annual tax amount: $7,876
- Date on market: 8/27/2026
- Listing terms: Conventional,FHA,VA Loan
- Inclusions: Dishwasher(s), Dryer(s), Microwave(s), Refrigerator(s), Stove(s)/Range(s), Washer(s)
Estimated market value
$914,800
$869,000 - $961,000
$4,759/mo
Price history
| Date | Event | Price |
|---|---|---|
| 9/24/2026 | Pending sale | $950,000$251/sqft |
Source:  NWMLS as distributed by MLS GRID #2572707 Report a problem NWMLS as distributed by MLS GRID #2572707 Report a problem | ||
| 9/15/2026 | Price change | $950,000-5%$251/sqft |
Source: NWMLS as distributed by MLS GRID #2572707 Report a problem | ||
| 9/2/2026 | Price change | $1,000,000-16.7%$264/sqft |
Source: NWMLS as distributed by MLS GRID #2572707 Report a problem | ||
| 8/27/2026 | Listed for sale | $1,200,000$317/sqft |
Source: NWMLS as distributed by MLS GRID #2572707 Report a problem | ||
Public tax history
| Year | Property taxes | Tax assessment |
|---|---|---|
| 2025 | $9,476 +20.3% | $1,192,000 +6.6% |
| 2024 | $7,876 +11.8% | $1,118,600 +12% |
| 2023 | $7,045 -6.3% | $998,400 -9.6% |
| 2022 | $7,519 +7% | $1,104,300 +30.2% |
| 2021 | $7,024 +3.5% | $848,300 +2.7% |
| 2020 | $6,787 -5% | $826,000 +7.4% |
| 2019 | $7,142 | $769,000 +6.9% |
| 2018 | -- | $719,400 +19.9% |
| 2017 | $6,957 +23.7% | $600,000 +6.3% |
| 2016 | $5,626 | $564,700 +9.5% |
| 2015 | $5,626 +27% | $515,900 +34.6% |
| 2013 | $4,428 | $383,400 |
| 2012 | -- | -- |
| 2011 | -- | -- |
| 2010 | -- | -- |
| 2009 | -- | -- |
| 2008 | -- | -- |
| 2007 | -- | -- |
| 2002 | -- | -- |
| 2001 | $2,991 -1.2% | $236,200 |
| 2000 | $3,027 | $236,200 |
Find assessor info on the county website
Monthly payment
Est. payment
Payment breakdown
Explore the cost of this home by adjusting the details. Changes won't be saved.Climate risks
Neighborhood: 98026
Nearby schools
Schools provided by the listing agent
- Elementary: Seaview ElemSv
- Middle: Meadowdale Mid
- High: Meadowdale High
Source: NWMLS as distributed by MLS GRID. This data may not be complete. We recommend contacting the local school district to confirm school assignments for this home.

Similar homes
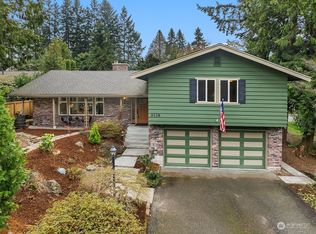
- $850,0004 bd3 ba2.9k sqft17207 76th Avenue W, Edmonds, WA 98026Active
 MLS ID #2591110, Cori Whitaker. NWMLS as distributed by MLS GRID
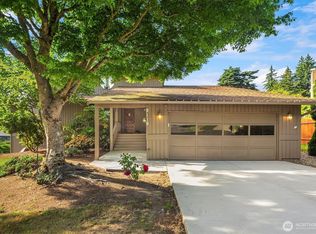
 - $925,0003 bd2 ba2.1k sqft17202 Sealawn Place, Edmonds, WA 98026Active
 MLS ID #2560165, Rick Landreth. NWMLS as distributed by MLS GRID
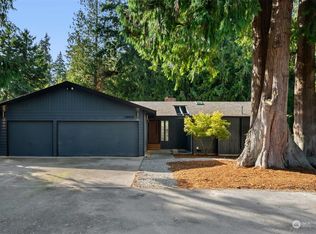
 - $849,0006 bd3 ba2.8k sqft7819 225th Place SW, Edmonds, WA 98026Active
 MLS ID #2585269, Ginna Demme. NWMLS as distributed by MLS GRID
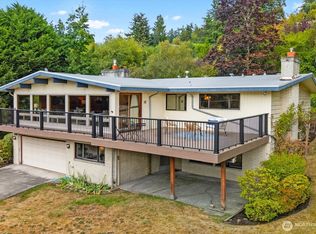
 - $1,095,0004 bd3 ba2.3k sqftCrestmoor, Edmonds, WA 98026Active
 MLS ID #2580395, Lyn Winter. NWMLS as distributed by MLS GRID
