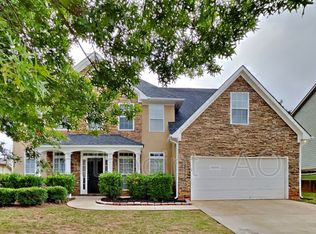
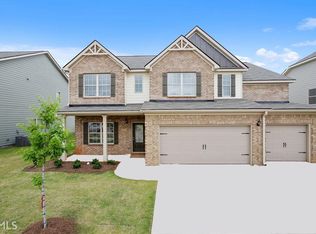
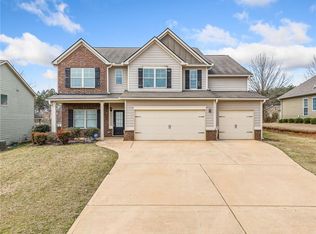
Isabel Plan . Same plan as furnished model. Great 3 car garage, 5 Bedroom, 3 Bathroom plan with loft area. 2 story entrance with formal dinning room, large open kitchen adjacent to family room with fireplace and extended pullout. , kitchen has butlers pantry. Main level features guest bedroom and full bath. Upstairs there are 3 secondary bedrooms and master suite. Master bedroom is extremely large with separate sitting area. The master bath features double vanity, garden tub, separate shower with large walk in closet. Exterior features sodded front and back yard with rear covered patio. (Lock Box at Model Home ) $15,000 Buyer Bonus!! Photos reflect plan, home is under construction.
This property is off market, which means it's not currently listed for sale or rent on Zillow. This may be different from what's available on other websites or public sources.