You can't build THIS HOME at THIS price! Built in 2016, this 1-story Hawthorne plan showcases 4 bedrooms, 2 baths, an Office or FLEX space with French doors, a 2.5 car garage, hand-scraped hardwood floors, an extended partially covered back patio with TV, additional concrete pad has electrical in place for a hot tub, a shed to satisfy workshop needs and a place for lawn and gardening equipment, a water softener system, situated on a lot backing to a Greenbelt - meaning NO neighbor behind you! Impeccable curb appeal drawing you to the front door, feeling welcome the moment you step into the entryway. The thoughtfully laid out kitchen has stainless appliances, a gas range, walk-in pantry, and is seamlessly open to the dining room and living room! Vaulted ceilings and a floor-to-ceiling stone gas fireplace (with electric start) bring a feeling of added comfort into the space. The owner’s retreat is split from the other bedrooms for privacy! Generously sized secondary bedrooms are tucked away from the main living areas. All bedrooms have laminate flooring - NO carpet! The front and side windows of the home are outfitted with energy-efficient solar screens. Need extra garage space? This one checks the box with a 25x20 extended garage, with room for tools, toys and fits just about any size standard vehicle. Relax or entertain out back with multiple patio options, and lots of yard space! Grilling pad, fire pit or hot tub - endless possibilities. 3 outdoor outlets installed towards the back fence for lighting or whatever your needs are. High impact roof shingles, and a completely reinforced foundation provide an added peace of mind. Window seats, built-in shelves, and niches bring special touches to the home. Country Lakes community offers a pool, dog park, playgrounds, lake, walking and bike trails, and activities for everyone. Minutes from national retailers and locally owned restaurants with some of the best food. Easy access to I-35, 380, and the Dallas North Tollway.
Sold
Price Unknown
9113 Athens Dr, Argyle, TX 76226
4beds
2,245sqft
Single Family Residence
Built in 2016
7,274 Square Feet Lot
$442,700 Zestimate®
$--/sqft
$2,886 Estimated rent
Home value
$442,700
$416,000 - $469,000
$2,886/mo
Zestimate® history
Owner options
List your home for rent
$2,886/mo
Rent Zestimate®
Find your next renter with Zillow Rental Manager. Plus, with online applications, you can quickly screen prospective tenants – for free.
$2,886/mo
Rent Zestimate®
Refinance and save
$450/mo
Est. payment
Refinancing to a lower rate could help reduce your monthly payments and save thousands over the life of the loan.
$450/mo
Est. payment
Explore your selling options
Work with a Zillow partner agent
Leverage their expertise and Zillow's premium Showcase listings to get your home seen by more buyers.
Get startedList with your own agent
Get your home in front of millions of buyers by listing it on Zillow.
Learn how to do itSell it yourself
Take full control of how buyers see your home on Zillow by listing For Sale by Owner (FSBO).
List your homeWhat's special
Multiple patio optionsHand-scraped hardwood floorsStainless appliancesImpeccable curb appealFloor-to-ceiling stone gas fireplaceVaulted ceilingsBacking to a greenbelt
Zillow last checked:
Listing updated:
Listed by:
Candy Bonilla 0605114 972-897-9391,
Keller Williams Realty DPR 972-732-6000
Bought with:
Austin Holtzman
RE/MAX Cross Country
Source: NTREIS,MLS#: 21015119
Facts & features
Interior
Bedrooms & bathrooms
- Bedrooms: 4
- Bathrooms: 2
- Full bathrooms: 2
Primary bedroom
- Features: Ceiling Fan(s), En Suite Bathroom, Sitting Area in Primary, Walk-In Closet(s)
- Level: First
- Dimensions: 21 x 15
Bedroom
- Features: Ceiling Fan(s), Walk-In Closet(s)
- Level: First
- Dimensions: 13 x 12
Bedroom
- Features: Ceiling Fan(s)
- Level: First
- Dimensions: 13 x 11
Bedroom
- Features: Ceiling Fan(s)
- Level: First
- Dimensions: 12 x 11
Primary bathroom
- Features: Dual Sinks, En Suite Bathroom, Garden Tub/Roman Tub, Separate Shower
- Level: First
- Dimensions: 10 x 9
Dining room
- Features: Built-in Features
- Level: First
- Dimensions: 9 x 18
Other
- Level: First
- Dimensions: 10 x 5
Kitchen
- Features: Kitchen Island, Pantry, Stone Counters, Walk-In Pantry
- Level: First
- Dimensions: 8 x 16
Living room
- Features: Ceiling Fan(s), Fireplace
- Level: First
- Dimensions: 17 x 17
Office
- Features: Ceiling Fan(s)
- Level: First
- Dimensions: 13 x 14
Utility room
- Features: Utility Room
- Level: First
- Dimensions: 8 x 6
Heating
- Central, Fireplace(s), Natural Gas
Cooling
- Central Air, Ceiling Fan(s), Electric, Other
Appliances
- Included: Some Gas Appliances, Dishwasher, Disposal, Gas Range, Gas Water Heater, Microwave, Plumbed For Gas, Water Softener
- Laundry: Washer Hookup, Dryer Hookup, Laundry in Utility Room
Features
- Decorative/Designer Lighting Fixtures, Granite Counters, High Speed Internet, Kitchen Island, Open Floorplan, Pantry, Cable TV, Vaulted Ceiling(s), Walk-In Closet(s)
- Flooring: Ceramic Tile, Hardwood, Laminate
- Windows: Window Coverings
- Has basement: No
- Number of fireplaces: 1
- Fireplace features: Gas Log, Living Room, Stone
Interior area
- Total interior livable area: 2,245 sqft
Property
Parking
- Total spaces: 2
- Parking features: Covered, Direct Access, Door-Single, Deeded, Driveway, Garage Faces Front, Garage, Garage Door Opener, Oversized, Side By Side
- Attached garage spaces: 2
- Has uncovered spaces: Yes
Features
- Levels: One
- Stories: 1
- Patio & porch: Covered
- Exterior features: Rain Gutters, Storage
- Pool features: None, Community
- Fencing: Back Yard,Fenced,Full,Wood
Lot
- Size: 7,274 Square Feet
- Features: Back Yard, Greenbelt, Interior Lot, Lawn, Subdivision, Sprinkler System
Details
- Additional structures: Shed(s), Storage
- Parcel number: R635800
Construction
Type & style
- Home type: SingleFamily
- Architectural style: Traditional,Detached
- Property subtype: Single Family Residence
Materials
- Brick
- Foundation: Slab
- Roof: Composition
Condition
- Year built: 2016
Utilities & green energy
- Sewer: Public Sewer
- Water: Public
- Utilities for property: Electricity Available, Natural Gas Available, Sewer Available, Water Available, Cable Available
Community & HOA
Community
- Features: Lake, Playground, Park, Pool, Sidewalks, Trails/Paths, Curbs
- Security: Security System, Smoke Detector(s)
- Subdivision: Country Lakes North Ph 4
HOA
- Has HOA: Yes
- Services included: All Facilities, Association Management, Maintenance Structure
- HOA fee: $450 semi-annually
- HOA name: First Residential
- HOA phone: 877-378-2388
Location
- Region: Argyle
Financial & listing details
- Tax assessed value: $444,552
- Annual tax amount: $7,322
- Date on market: 8/1/2025
- Cumulative days on market: 28 days
- Listing terms: Cash,Conventional,FHA,VA Loan
- Exclusions: Mounted TVs (except Patio TV), all curtains, garage shelving and storage racks.
- Electric utility on property: Yes
Price history
| Date | Event | Price |
|---|---|---|
| 9/29/2025 | Sold | -- |
Source: NTREIS #21015119 Report a problem | ||
| 9/8/2025 | Pending sale | $450,000$200/sqft |
Source: NTREIS #21015119 Report a problem | ||
| 8/30/2025 | Contingent | $450,000$200/sqft |
Source: NTREIS #21015119 Report a problem | ||
| 8/1/2025 | Listed for sale | $450,000$200/sqft |
Source: NTREIS #21015119 Report a problem | ||
Public tax history
| Year | Property taxes | Tax assessment |
|---|---|---|
| 2025 | $3,176 -24.7% | $417,269 +10% |
| 2024 | $4,218 -0.1% | $379,335 +10% |
| 2023 | $4,223 -23.8% | $344,850 +10% |
| 2022 | $5,544 -3.7% | $313,500 +5.6% |
| 2021 | $5,755 +2.6% | $297,000 +10% |
| 2020 | $5,610 -6.2% | $270,000 -3.2% |
| 2019 | $5,980 -5.7% | $279,000 -1.5% |
| 2018 | $6,341 +439.5% | $283,199 +10% |
| 2017 | $1,175 | $257,454 +441.4% |
| 2016 | $1,175 | $47,549 +88.7% |
| 2015 | -- | $25,201 |
Find assessor info on the county website
Neighborhood: 76226
Nearby homes
- $429,5004 bd2 ba2k sqft9109 Athens Dr, Argyle, TX 76226Off Market
- $--5 bd3 ba3.4k sqft9117 Athens Dr, Argyle, TX 76226Sold

- $429,8004 bd3 ba2.4k sqft9105 Athens Dr, Argyle, TX 76226Off Market
- $395,7003 bd2 ba2k sqft9112 Athens Dr, Argyle, TX 76226Off Market
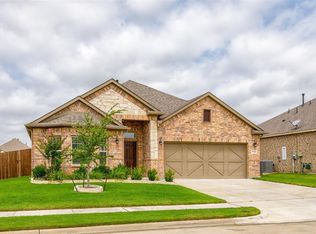
- $--3 bd2 ba2k sqft9108 Athens Dr, Argyle, TX 76226Sold
- $572,7005 bd3 ba3.1k sqft9120 Athens Dr, Argyle, TX 76226Off Market
- $436,5003 bd2 ba2.3k sqft9116 Athens Dr, Argyle, TX 76226Off Market
- $--4 bd3 ba2.3k sqft9101 Athens Dr, Argyle, TX 76226Sold
Nearby schools
GreatSchools rating
- 9/10EP Rayzor Elementary SchoolGrades: PK-5Distance: 5.2 mi
- 9/10Harpool Middle SchoolGrades: 6-8Distance: 4.2 mi
- 7/10Guyer High SchoolGrades: 9-12Distance: 5.1 mi
Schools provided by the listing agent
- Elementary: Newton Rayzor
- Middle: Tom Harpool
- High: Guyer
- District: Denton ISD
Source: NTREIS. This data may not be complete. We recommend contacting the local school district to confirm school assignments for this home.
Get a cash offer in 3 minutes
Find out how much your home could sell for in as little as 3 minutes with a no-obligation cash offer.
Estimated market value
$442,700
Get a cash offer in 3 minutes
Find out how much your home could sell for in as little as 3 minutes with a no-obligation cash offer.
Estimated market value
$442,700
- Texas
- Denton County
- Denton
- 76226
- 9113 Athens Dr
Nearby cities
Nearby neighborhoods
Nearby zip codes
Other Denton Topics
