Skip main navigation
Sold for $1,150,000
  • $1,150,000

    9113 Balsamo Drive, Palm Beach Gardens, FL 33412

    3beds
    2,511sqft
    Single Family Residence
    Built in 2022
    0.31 Acres Lot
    $1,169,600 Zestimate®
    $458/sqft
    $7,549 Estimated rent

    Home value

    $1,169,600

    $1.04M - $1.32M

    $7,549/mo

    Zestimate® history
    Loading
    Loading...

    Owner options

    List your home for rent

    $7,549/mo

    Rent Zestimate®

    Find your next renter with Zillow Rental Manager. Plus, with online applications, you can quickly screen prospective tenants – for free.

    Learn more

    $7,549/mo

    Rent Zestimate®

    Refinance and save

    $8,447/mo

    Est. payment

    Refinancing to a lower rate could help reduce your monthly payments and save thousands over the life of the loan.

    See today's rates

    $8,447/mo

    Est. payment

    Explore your selling options

    Work with a Zillow partner agent

    Leverage their expertise and Zillow's premium Showcase listings to get your home seen by more buyers.

    Get started

    List with your own agent

    Get your home in front of millions of buyers by listing it on Zillow.

    Learn how to do it

    Sell it yourself

    Take full control of how buyers see your home on Zillow by listing For Sale by Owner (FSBO).

    List your home

    What's special

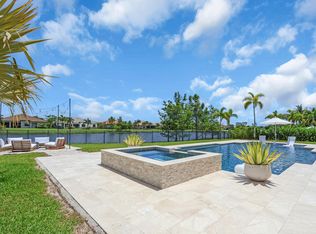
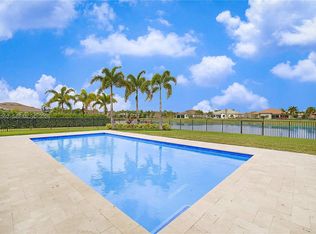
    Beautifully appointed waterfront home that epitomizes the very best of Florida living! Welcome to this breathtaking luxury residence, meticulously designed to provide the ultimate lakeview living experience. The luxurious Interior features a gourmet kitchen custom-designed with an entertainment corner, trash pullout, and sleek stainless steel appliances, including a gas cooktop and microwave/wall oven. Upgraded 9''x40'' plank tile flooring is perfect for effortless entertaining and everyday living. The den offers a custom built-in with French doors for the perfect home office setup. The Zero-corner glass sliders open to a resort style oasis with an oversized custom pool overlooking a spectacular lake beneath an endless Florida horizon. Designer touches include exquisite wallpaper in living areas and bathrooms for a touch of elegance. Owners suite features custom closet with private storage area and a spa-inspired owner's bath with waterfall shower head. This impressive oversized 20x30 custom pool with heater and salt system features a spacious sundeck with bubblers and the expansive patio decking is perfect for alfresco dining and relaxation. The 90 degree impact-glass sliders that open to a custom outdoor kitchen with gas grill, fridge, and sink, plus electric patio screen enclosure allow for seamless indoor-outdoor living. Outdoor play set with mulch and side pad for future shed are ideal for families or those seeking a private retreat. Additional upgrades include a 26KW whole house generator providing peace of mind during power outages. Impact windows throughout the property ensure safety and energy efficiency. A Tankless water-heater provides endless hot water and energy savings. Solid Core 8' Interior Doors add a touch of sophistication and durability. There's a generous 4 feet of depth added to the air conditioned garage interior for the ultimate in comfort and practicality, plus the convenience of pull down stairs for attic access. Customer Wood Blinds throughout the propert provide effortless light control and style. This incredible luxury residence offers the perfect blend of style, functionality, and resort-style living. Don't miss this rare opportunity to own a piece of paradise!

    Zillow last checked:

    Listing updated:

    Listed by:

    Annemarie Rizzuto 954-605-0429,

    United Realty Group Inc.

    Bought with:

    Zakary A Klinedinst, 3487645

    EXP Realty LLC

    Source: BeachesMLS,MLS#: R11052330MLS LogoOriginating MLS: BeachesMLS

    Facts & features

    Interior

    Bedrooms & bathrooms
    • Bedrooms: 3
    • Bathrooms: 3
    • Full bathrooms: 3
    • Main level bathrooms: 3
    • Main level bedrooms: 1
    Primary bedroom
    • Level: Main
    • Area: 234
    • Dimensions: 18 X 13
    Bedroom 2
    • Level: Main
    • Area: 182
    • Dimensions: 13 X 14
    Bedroom 3
    • Level: Main
    • Area: 110
    • Dimensions: 10 X 11
    Den
    • Level: Main
    • Area: 132
    • Dimensions: 11 X 12
    Kitchen
    • Level: Main
    • Area: 182
    • Dimensions: 13 X 14
    Living room
    • Level: Main
    • Area: 437
    • Dimensions: 19 X 23
    Heating
    • Central, Electric
    Cooling
    • Central Air, Electric
    Appliances
    • Included: Cooktop, Dryer, Dishwasher, Disposal, Gas Range, Gas Water Heater, Ice Maker, Microwave, Oven, Refrigerator, Water Heater, Washer
    • Laundry: Inside, Laundry Tub
    Features
    • Attic, Built-in Features, Closet Cabinetry, Dual Sinks, Entrance Foyer, Eat-in Kitchen, Family/Dining Room, High Ceilings, Kitchen Island, Main Level Primary, Pantry, Pull Down Attic Stairs, Split Bedrooms, Separate Shower, Bar, Walk-In Closet(s)
    • Flooring: Carpet
    • Doors: French Doors
    • Windows: Blinds, Drapes, Sliding
    • Attic: Pull Down Stairs
    Interior area
    • Total structure area: 3,496
    • Total interior livable area: 2,511 sqft

    Property

    Parking
    • Total spaces: 3
    • Parking features: Attached, Garage, Garage Door Opener
    • Attached garage spaces: 3
    Features
    • Levels: One
    • Stories: 1
    • Entry location: Entry Level Living Area Y
    • Patio & porch: Covered, Patio, Screened
    • Exterior features: Built-in Barbecue, Barbecue, Outdoor Kitchen, Outdoor Living Area
    • Has private pool: Yes
    • Pool features: Heated, In Ground, Pool Equipment, Salt Water, Association
    • Fencing: Fenced
    • Has view: Yes
    • View description: Lake
    • Has water view: Yes
    • Water view: Lake
    • Waterfront features: Lake Front
    Lot
    • Size: 0.31 Acres
    • Dimensions: 90 x 150
    • Features: 1/4 to 1/2 Acre Lot, Sprinklers Automatic, Sprinkler System
    Details
    • Parcel number: 52414214100000140
    • Zoning: RL2
    • Special conditions: Listed As-Is

    Construction

    Type & style
    • Home type: SingleFamily
    • Architectural style: Colonial,Mediterranean,Ranch
    • Property subtype: Single Family Residence
    Materials
    • Block
    • Roof: Concrete,Tile
    Condition
    • Resale
    • New construction: No
    • Year built: 2022
    Details
    • Builder model: Pinnacle
    • Builder name: DiVosta Homes

    Utilities & green energy

    • Electric: 3 Phase
    • Sewer: Public Sewer
    • Water: Public
    • Utilities for property: Cable Available, Natural Gas Available, Sewer Available, Water Available

    Community & HOA

    Community
    • Features: Home Owners Association, Gated, Street Lights, Sidewalks
    • Security: Gated Community, Smoke Detector(s)
    • Subdivision: ANCIENT TREE
    HOA
    • Has HOA: Yes
    • Amenities included: Clubhouse, Playground, Pickleball, Pool, Sidewalks, Tennis Court(s), Trail(s)
    • Services included: Common Areas, Recreation Facilities, Security
    • HOA fee: $616 monthly
    • HOA phone: 561-625-0030
    Location
    • Region: Palm Beach Gardens

    Financial & listing details

    • Price per square foot: $458/sqft
    • Tax assessed value: $1,017,539
    • Annual tax amount: $14,626
    • Date on market: 1/29/2025
    • Cumulative days on market: 25 days
    • Listing terms: Cash,Conventional
    • Road surface type: Paved

    Price history

    DateEventPrice
    3/11/2025Sold$1,150,000-4.2%$458/sqft
    Source: BeachesMLS #R11052330 Report a problem
    2/12/2025Pending sale$1,199,999$478/sqft
    Source: BeachesMLS #RX-11052330 Report a problem
    1/29/2025Listed for sale$1,199,999$478/sqft
    Source: BeachesMLS #RX-11052330 Report a problem
    1/27/2025Pending sale$1,199,999$478/sqft
    Source: BeachesMLS #RX-11052330 Report a problem
    1/14/2025Listed for sale$1,199,999+40.9%$478/sqft
    Source: BeachesMLS #RX-11052330 Report a problem
    2/11/2022Sold$851,610$339/sqft
    Source: Public Record Report a problem

    Public tax history

    YearProperty taxesTax assessment
    2025$15,060 +3%$873,353 +2.9%
    2024$14,626 +1.7%$848,740 +3%
    2023$14,383 +450%$824,019 +489.6%
    2022$2,615 +4.3%$139,755 +10%
    2021$2,506 +5.2%$127,050 +10%
    2020$2,383 +14.4%$115,500 +10%
    2019$2,084 $105,000
    2018$2,084 $105,000
    Find assessor info on the county website

    Neighborhood: 33412

    Nearby schools

    GreatSchools rating
    Schools provided by the listing agent
    • Elementary: Pierce Hammock
    • Middle: Osceola Creek
    • High: Palm Beach Gardens

    Source: BeachesMLS. This data may not be complete. We recommend contacting the local school district to confirm school assignments for this home.

    Get a cash offer in 3 minutes
    Find out how much your home could sell for in as little as 3 minutes with a no-obligation cash offer.
    Estimated market value
    $1,169,600
    Get a cash offer in 3 minutes
    Find out how much your home could sell for in as little as 3 minutes with a no-obligation cash offer.
    Estimated market value
    $1,169,600