Eastmont Classic Daylight Rambler-Lovingly cared for by its original owner, this classic Eastmont daylight rambler offers timeless charm, flexible living space, and an incredible flat, sunny back yard. Refinished hardwood floors, fresh interior paint, new carpet, and a new roof make this home move-in ready. The main level features three bedrooms, 1.5 baths, laundry, living room with picture window, and an inviting family room with a brick-surround gas fireplace. The kitchen offers convenient counter seating, while the dining room has built-in cabinetry, desk space, and a pass-through to the kitchen. Downstairs, a separate entrance creates excellent potential for multi-generational living, with a fourth bedroom, rec room with fireplace, ¾ bath, den/hobby room, storage room, and huge walk-in pantry/storage area. Outside, enjoy mature gardens, a covered patio, shed, and a beautiful, sunny and fenced backyard. The extra-deep garage includes storage and shop space, plus RV parking with sewer dump and tons of additional parking. Tankless water heater adds efficiency and convenience. Peacefully nestled in a wonderful neighborhood and ideally located near freeways, the Park & Ride/local transit hub, Boeing, Costco, and quick stroll to Jefferson Elementary. A special home with space, flexibility, and a fabulous yard—ready for its next chapter!
Sold
Listed by: RE/MAX Northwest • Susan Doepp • 425-280-4545
Bought with: FIRST AND MAIN
$685,000
9113 Baring Way, Everett, WA 98208
4beds
2,050sqft
Single Family Residence
Built in 1964
10,454 Square Feet Lot
$682,500 Zestimate®
$334/sqft
$3,707 Estimated rent
Home value
$682,500
$642,000 - $723,000
$3,707/mo
Zestimate® history
Owner options
List your home for rent
$3,707/mo
Rent Zestimate®
Find your next renter with Zillow Rental Manager. Plus, with online applications, you can quickly screen prospective tenants – for free.
$3,707/mo
Rent Zestimate®
Refinance and save
$4,348/mo
Est. payment
Refinancing to a lower rate could help reduce your monthly payments and save thousands over the life of the loan.
$4,348/mo
Est. payment
Explore your selling options
Work with a Zillow partner agent
Leverage their expertise and Zillow's premium Showcase listings to get your home seen by more buyers.
Get startedList with your own agent
Get your home in front of millions of buyers by listing it on Zillow.
Learn how to do itSell it yourself
Take full control of how buyers see your home on Zillow by listing For Sale by Owner (FSBO).
List your homeWhat's special
Zillow last checked:
Listing updated:
Listed by:
Susan Doepp 425-280-4545 sue@suedoepp.com,
RE/MAX Northwest,
Charles Doepp 425-280-4540,
RE/MAX Northwest
Bought with:
Daniel Buelt, 113338
FIRST AND MAIN
Source: NWMLS as distributed by MLS GRID,MLS#: 2565246
Facts & features
Interior
Bedrooms & bathrooms
- Bedrooms: 4
- Bathrooms: 3
- 3/4 bathrooms: 2
- 1/2 bathrooms: 1
- Main level bathrooms: 2
- Main level bedrooms: 3
Primary bedroom
- Level: Main
Bedroom
- Level: Lower
Bedroom
- Level: Main
Bedroom
- Level: Main
Bathroom three quarter
- Level: Lower
Bathroom three quarter
- Level: Main
Other
- Level: Lower
Other
- Level: Main
Dining room
- Level: Main
Entry hall
- Level: Main
Family room
- Level: Main
Kitchen with eating space
- Level: Main
Living room
- Level: Main
Rec room
- Level: Lower
Utility room
- Level: Main
Heating
- Fireplace, Forced Air, Natural Gas
Cooling
- None
Appliances
- Included: Dishwasher, Disposal, Dryer, Refrigerator, Stove(s)/Range(s), Tankless Water Heater, Washer, Dishwasher(s), Dryer(s), Garbage Disposal, Refrigerator(s), Washer(s), Water Heater: Tankless, Water Heater Location: Downstairs storage rm
Features
- Dining Room
- Flooring: Hardwood, Vinyl, Carpet
- Windows: Dbl Pane/Storm Window
- Basement: Finished
- Number of fireplaces: 2
- Fireplace features: Gas, Wood Burning, Lower Level: 1, Main Level: 1, Fireplace
Interior area
- Total structure area: 2,050
- Total interior livable area: 2,050 sqft
Property
Parking
- Total spaces: 8
- Parking features: Driveway, Attached Garage, RV Parking
- Has attached garage: Yes
- Covered spaces: 2
- Uncovered spaces: 6
Features
- Levels: One
- Stories: 1
- Entry location: Main
- Patio & porch: Dbl Pane/Storm Window, Dining Room, Fireplace, Water Heater
Lot
- Size: 10,454 Square Feet
- Features: Paved, Fenced-Partially, Outbuildings, Patio, RV Parking
- Topography: Level,Partial Slope
- Residential vegetation: Garden Space
Details
- Parcel number: 00432000002500
- Special conditions: Standard
Construction
Type & style
- Home type: SingleFamily
- Architectural style: 1 Story w/Bsmnt.
- Property subtype: Single Family Residence
Materials
- Wood Siding
- Foundation: Slab
- Roof: Composition
Condition
- Year built: 1964
Utilities & green energy
- Electric: Company: Snohomish PUD
- Sewer: Septic Tank, Company: Septic
- Water: Public, Company: City of Everett
Community & HOA
Community
- Subdivision: Eastmont
Location
- Region: Everett
Financial & listing details
- Price per square foot: $334/sqft
- Tax assessed value: $662,200
- Annual tax amount: $6,212
- Date on market: 8/20/2026
- Listing terms: Conventional,FHA,VA Loan
- Inclusions: Dishwasher(s), Dryer(s), Garbage Disposal, Refrigerator(s), Stove(s)/Range(s), Washer(s)
Price history
| Date | Event | Price |
|---|---|---|
| 9/16/2026 | Sold | $685,000+1.5%$334/sqft |
Source:  NWMLS as distributed by MLS GRID #2565246 Report a problem NWMLS as distributed by MLS GRID #2565246 Report a problem | ||
| 8/25/2026 | Pending sale | $675,000$329/sqft |
Source: NWMLS as distributed by MLS GRID #2565246 Report a problem | ||
| 8/20/2026 | Listed for sale | $675,000$329/sqft |
Source: NWMLS as distributed by MLS GRID #2565246 Report a problem | ||
Public tax history
| Year | Property taxes | Tax assessment |
|---|---|---|
| 2025 | $6,212 +6.2% | $662,200 +7.2% |
| 2024 | $5,849 +8.5% | $617,500 +7.5% |
| 2023 | $5,391 -17.6% | $574,200 -23.1% |
| 2022 | $6,540 +16.6% | $746,300 +33.4% |
| 2021 | $5,611 +8.5% | $559,300 +19.2% |
| 2020 | $5,170 -4.2% | $469,100 +8.1% |
| 2019 | $5,394 | $433,900 +5.2% |
| 2018 | -- | $412,300 +29.5% |
| 2017 | $5,303 +51.8% | $318,300 +14% |
| 2016 | $3,494 | $279,300 +9.3% |
| 2015 | $3,494 +124.8% | $255,600 +26.5% |
| 2013 | $1,554 | $202,000 |
| 2012 | -- | -- |
| 2011 | -- | -- |
| 2010 | -- | -- |
| 2009 | -- | -- |
| 2008 | -- | -- |
| 2007 | -- | -- |
| 2002 | -- | -- |
| 2001 | $2,312 -2.2% | $146,600 |
| 2000 | $2,365 | $146,600 |
Find assessor info on the county website
Neighborhood: 98208
Nearby homes
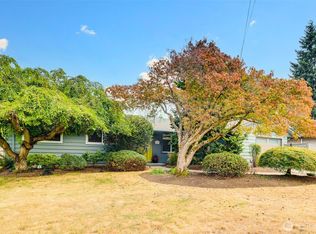
- $650,0002 bd2 ba1.3k sqft9203 Baring Way, Everett, WA 98208Sold
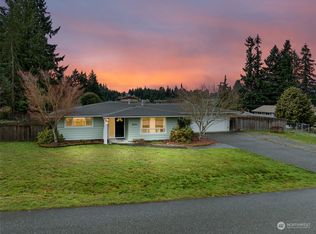
- $750,0003 bd2 ba1.8k sqft9218 Baring Way, Everett, WA 98208Sold
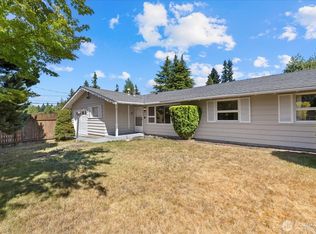
- $659,9993 bd2 ba1.6k sqft2228 Merchant Way, Everett, WA 98208Pending

- $560,0003 bd2 ba1.2k sqft9125 Meadow Way, Everett, WA 98208Sold
- $560,0003 bd2 ba1.4k sqft9207 Meadow Way, Everett, WA 98208Sold
- $849,8504 bd3 ba2.1k sqft2512 92nd Pl SE, Everett, WA 98208Sold
- $648,4003 bd2 ba1.1k sqft2319 Burley Dr, Everett, WA 98208Off Market
- $633,6003 bd2 ba1.5k sqft2311 Burley Dr, Everett, WA 98208Sold
Nearby schools
GreatSchools rating
- 8/10Jefferson Elementary SchoolGrades: PK-5Distance: 0.1 mi
- 7/10Eisenhower Middle SchoolGrades: 6-8Distance: 0.7 mi
- 7/10Everett High SchoolGrades: 9-12Distance: 4.9 mi
Schools provided by the listing agent
- Elementary: Jefferson Elem
- Middle: Eisenhower Mid
- High: Everett High
Source: NWMLS as distributed by MLS GRID. This data may not be complete. We recommend contacting the local school district to confirm school assignments for this home.
Get a cash offer in 3 minutes
Find out how much your home could sell for in as little as 3 minutes with a no-obligation cash offer.
Estimated market value
$682,500
Get a cash offer in 3 minutes
Find out how much your home could sell for in as little as 3 minutes with a no-obligation cash offer.
Estimated market value
$682,500
- Washington
- Snohomish County
- Everett
- 98208
- 9113 Baring Way
