Welcome to this beautiful and well-maintained 4-bedroom, 3-bathroom home, located in Eden Prairie. This property offers the perfect blend of comfort and convenience, with almost 2400 sq. ft. of living space and a spacious unfinished basement that provides room to grow.
The inviting floor plan features a large living room with natural light pouring through the windows, creating a welcoming atmosphere. The large office space provides plenty of room for all of your work needs. The kitchen offers wide counter tops and ample shelf space. The adjoining dining area and family room is perfect for family meals or entertaining guests.
The primary bedroom is a tranquil retreat with its own private en-suite bathroom and plenty of closet space. The room has a sitting area with plenty of space to read and relax. Three additional bedrooms provide flexibility for a growing family, home office, or guest room.
Outside, enjoy your own private space with a well-maintained backyard, ideal for relaxation or outdoor activities. The property also features a patio offering additional space for outdoor entertaining. The shed provides additional storage outside of the garage.
Don’t miss out on the opportunity to make this house your forever home! Contact us today to schedule a tour.
Closed
$555,000
9113 Belvedere Dr, Eden Prairie, MN 55347
4beds
2,384sqft
Single Family Residence
Built in 1994
10,018 Square Feet Lot
$576,200 Zestimate®
$233/sqft
$3,104 Estimated rent
Home value
$576,200
$524,000 - $634,000
$3,104/mo
Zestimate® history
Owner options
List your home for rent
$3,104/mo
Rent Zestimate®
Find your next renter with Zillow Rental Manager. Plus, with online applications, you can quickly screen prospective tenants – for free.
$3,104/mo
Rent Zestimate®
Refinance and save
$3,550/mo
Est. payment
Refinancing to a lower rate could help reduce your monthly payments and save thousands over the life of the loan.
$3,550/mo
Est. payment
Explore your selling options
Work with a Zillow partner agent
Leverage their expertise and Zillow's premium Showcase listings to get your home seen by more buyers.
Get startedList with your own agent
Get your home in front of millions of buyers by listing it on Zillow.
Learn how to do itSell it yourself
Take full control of how buyers see your home on Zillow by listing For Sale by Owner (FSBO).
List your homeWhat's special
Well-maintained backyardLarge office spaceSitting areaAmple shelf spaceWide counter topsPlenty of closet spacePrivate en-suite bathroom
Zillow last checked:
Listing updated:
Listed by:
Bo Durand Hochhalter 701-590-1034,
eXp Realty
Bought with:
Thomas Chan Cochrane-Cole
National Realty Guild
Source: NorthstarMLS as distributed by MLS GRID,MLS#: 6646148
Facts & features
Interior
Bedrooms & bathrooms
- Bedrooms: 4
- Bathrooms: 3
- Full bathrooms: 2
- 1/2 bathrooms: 1
Bedroom
- Level: Upper
- Area: 252 Square Feet
- Dimensions: 14x18
Bedroom 2
- Level: Upper
- Area: 182 Square Feet
- Dimensions: 14x13
Bedroom 3
- Level: Upper
- Area: 169 Square Feet
- Dimensions: 13x13
Bedroom 4
- Level: Upper
- Area: 121 Square Feet
- Dimensions: 11x11
Dining room
- Level: Main
- Area: 126 Square Feet
- Dimensions: 14x9
Family room
- Level: Main
- Area: 221 Square Feet
- Dimensions: 17x13
Kitchen
- Level: Main
- Area: 156 Square Feet
- Dimensions: 13x12
Laundry
- Level: Main
- Area: 72 Square Feet
- Dimensions: 12x6
Living room
- Level: Main
- Area: 192 Square Feet
- Dimensions: 16x12
Office
- Level: Main
- Area: 132 Square Feet
- Dimensions: 12x11
Heating
- Forced Air
Cooling
- Central Air
Appliances
- Included: Dishwasher, Dryer, Microwave, Range, Refrigerator, Washer
- Laundry: Laundry Room, Sink
Features
- Basement: Block,Drain Tiled,Unfinished
- Number of fireplaces: 1
- Fireplace features: Family Room, Gas
Interior area
- Total structure area: 2,384
- Total interior livable area: 2,384 sqft
- Finished area above ground: 2,384
- Finished area below ground: 0
Property
Parking
- Total spaces: 2
- Parking features: Attached
- Attached garage spaces: 2
Accessibility
- Accessibility features: None
Features
- Levels: Two
- Stories: 2
- Patio & porch: Front Porch, Patio
- Pool features: None
Lot
- Size: 10,018 Square Feet
- Dimensions: .23 acres
Details
- Additional structures: Storage Shed
- Foundation area: 1176
- Parcel number: 2011622320014
- Zoning description: Residential-Single Family
Construction
Type & style
- Home type: SingleFamily
- Property subtype: Single Family Residence
Materials
- Roof: Age 8 Years or Less,Asphalt
Condition
- New construction: No
- Year built: 1994
Utilities & green energy
- Electric: Circuit Breakers
- Gas: Natural Gas
- Sewer: City Sewer/Connected
- Water: City Water/Connected
Community & HOA
Community
- Subdivision: Dellwood Estates
HOA
- Has HOA: No
Location
- Region: Eden Prairie
Financial & listing details
- Price per square foot: $233/sqft
- Tax assessed value: $598,300
- Annual tax amount: $6,299
- Date on market: 1/9/2025
- Cumulative days on market: 25 days
Price history
| Date | Event | Price |
|---|---|---|
| 2/19/2025 | Sold | $555,000-3.5%$233/sqft |
Source:  NorthstarMLS as distributed by MLS GRID #6646148 Report a problem NorthstarMLS as distributed by MLS GRID #6646148 Report a problem | ||
| 2/4/2025 | Pending sale | $575,000$241/sqft |
Source: NorthstarMLS as distributed by MLS GRID #6646148 Report a problem | ||
| 1/9/2025 | Listed for sale | $575,000$241/sqft |
Source: NorthstarMLS as distributed by MLS GRID #6646148 Report a problem | ||
Public tax history
| Year | Property taxes | Tax assessment |
|---|---|---|
| 2025 | $6,979 +10.8% | $598,300 +5% |
| 2024 | $6,299 +5.5% | $569,600 +4% |
| 2023 | $5,972 +15% | $547,800 +5.2% |
| 2022 | $5,193 +2.7% | $520,500 +23.4% |
| 2021 | $5,056 -0.2% | $421,900 +2% |
| 2020 | $5,065 +0.2% | $413,700 +3% |
| 2019 | $5,056 -0.2% | $401,700 +5% |
| 2018 | $5,065 +5.6% | $382,700 +5.6% |
| 2017 | $4,794 +0.7% | $362,300 |
| 2016 | $4,762 -0.8% | $362,300 +4% |
| 2015 | $4,801 +0.2% | $348,500 +3% |
| 2014 | $4,792 +12.8% | $338,500 +10.5% |
| 2013 | $4,249 -3.2% | $306,200 -5.2% |
| 2012 | $4,388 -0.1% | $322,900 -3% |
| 2011 | $4,391 +3.5% | $332,800 -4% |
| 2010 | $4,241 +2.9% | $346,500 -2% |
| 2009 | $4,121 +1.6% | $353,500 +4.3% |
| 2006 | $4,058 +11.5% | $339,000 +10% |
| 2005 | $3,639 +12.2% | $308,300 +12.1% |
| 2004 | $3,242 +4.3% | $275,100 +12% |
| 2002 | $3,109 -40.5% | $245,700 |
| 2001 | $5,226 | -- |
Find assessor info on the county website
Neighborhood: 55347
Nearby homes
- $570,3002 bd3 ba2k sqft9129 Belvedere Dr, Eden Prairie, MN 55347Off Market
- $612,0004 bd2 ba2.7k sqft9097 Belvedere Dr, Eden Prairie, MN 55347Off Market
- $671,4005 bd4 ba2.5k sqft17143 Raleigh Ln, Eden Prairie, MN 55347Off Market
- $590,0004 bd4 ba2.7k sqft9145 Belvedere Dr, Eden Prairie, MN 55347Sold
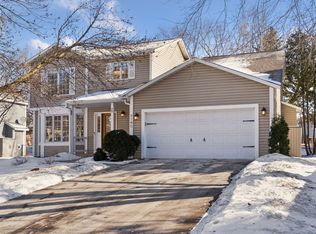
- $658,8004 bd4 ba2.4k sqft17125 Raleigh Ln, Eden Prairie, MN 55347Off Market
- $664,9004 bd4 ba2.5k sqft9075 Belvedere Dr, Eden Prairie, MN 55347Off Market
- $600,4004 bd4 ba2.9k sqft17107 Raleigh Ln, Eden Prairie, MN 55347Off Market
- $736,5005 bd-- ba3.5k sqft9110 Belvedere Dr, Eden Prairie, MN 55347Off Market
Nearby schools
GreatSchools rating
- 8/10Cedar Ridge Elementary SchoolGrades: PK-5Distance: 0.4 mi
- 7/10Central Middle SchoolGrades: 6-8Distance: 1.6 mi
- 10/10Eden Prairie High SchoolGrades: 9-12Distance: 2.4 mi
Get a cash offer in 3 minutes
Find out how much your home could sell for in as little as 3 minutes with a no-obligation cash offer.
Estimated market value
$576,200
Get a cash offer in 3 minutes
Find out how much your home could sell for in as little as 3 minutes with a no-obligation cash offer.
Estimated market value
$576,200
- Minnesota
- Hennepin County
- Eden Prairie
- 55347
- 9113 Belvedere Dr
Nearby cities
Nearby zip codes
Other Eden Prairie Topics
