Newly renovated expansive and meticulously crafted French Georgian-inspired mansion located in the heart of Bethesda, Maryland. Designed by architect Mark Sullenberger from Custom Design Concepts and constructed in 1994, expanded in 2004 and renovated in 2024, this property spans over 18,000 square feet and is set on a lush 1-acre lot. It boasts an array of luxurious features including: - 7 Bedrooms and 13 Bathrooms: This masterpiece includes 7 bedrooms, 9 full bathrooms, and 4 half bathrooms, ensuring ample space for a large family or numerous guests. - Elevator Access: An elevator services all 3 levels of the home, providing convenience and accessibility. - Artistic and Architectural Details: The designed limestone entry foyer, creating a dynamic entrance that extends up the main staircase. The home features a formal Living Room with a gas fireplace, a grand Dining Room with custom molding, and a fully paneled mahogany library with a coffered ceiling and hidden private powder room. Brand new gleaming red oak hardwood floors with custom mouldings. - Entertainment Spaces: The property is designed for both entertaining and comfortable living, featuring a large great room with high ceilings, a custom antique bar, and an oversized English-style fireplace. A fully finished lower level includes brand new flooring, a gathering room, full bar, wine cellar, game room, and in-law suite, leading out to an extensive stone patio with a swimming pool and waterfall. - Gourmet Chef’s Kitchen: Equipped with brand new Storm Gold Venniza quartz countertops, New Stainless steel double ovens, two dishwashers, double SubZero refrigerators, a commercial hood range, new commercial custom gas range and new indoor gas grill. The kitchen also features oversized pantries, including a prep area kitchenette and a separate room for dry storage. - Outdoor Amenities: The grounds include manicured landscaping, extensive terrace, a sports court, heated pool with waterfall feature, a gated circular stone driveway, and a 5-car heated oversized garage. - Energy Efficiency and Security: The home is equipped with geothermal HVAC and a 150k whole house generator, ensuring comfort and security. New security system. This masterpiece represents the pinnacle of luxury living, blending exquisite design with functionality and comfort, ideal for both grand entertaining and private enjoyment. This masterpiece is ideally located near Downtown Bethesda, Metro, public transportation, shops, restaurants and a short distance to Washington, D.C.
Sold for $6,275,000
$6,275,000
9113 Burning Tree Rd, Bethesda, MD 20817
7beds
19,715sqft
Single Family Residence
Built in 1994
1.01 Acres Lot
$6,574,700 Zestimate®
$318/sqft
$-- Estimated rent
Home value
$6,574,700
$5.79M - $7.56M
Not available
Zestimate® history
Owner options
List your home for rent
Find your next renter with Zillow Rental Manager. Plus, with online applications, you can quickly screen prospective tenants – for free.
Refinance and save
$40,028/mo
Est. payment
Refinancing to a lower rate could help reduce your monthly payments and save thousands over the life of the loan.
$40,028/mo
Est. payment
Explore your selling options
Work with a Zillow partner agent
Leverage their expertise and Zillow's premium Showcase listings to get your home seen by more buyers.
Get startedList with your own agent
Get your home in front of millions of buyers by listing it on Zillow.
Learn how to do itSell it yourself
Take full control of how buyers see your home on Zillow by listing For Sale by Owner (FSBO).
List your homeWhat's special
Heated poolGas fireplaceElevator accessExquisite designFull barCommercial hood rangeDynamic entrance
Zillow last checked:
Listing updated:
Listed by:
Sin Petrosian 301-395-8817,
TTR Sotheby's International Realty,
Co-Listing Agent: Michael Kay 301-728-8858,
TTR Sotheby's International Realty
Bought with:
Ms. Toni Gage, 662169
REMAX Platinum Realty
Source: Bright MLS,MLS#: MDMC2124040
Facts & features
Interior
Bedrooms & bathrooms
- Bedrooms: 7
- Bathrooms: 13
- Full bathrooms: 9
- 1/2 bathrooms: 4
- Main level bathrooms: 3
Rooms
- Room types: Dining Room, Primary Bedroom, Kitchen, Game Room, Family Room, Den, Library, Foyer, Breakfast Room, Sun/Florida Room, Exercise Room, Great Room, In-Law/auPair/Suite, Laundry, Loft, Recreation Room, Storage Room, Utility Room, Media Room, Primary Bathroom
Basement
- Area: 5940
Heating
- Forced Air, Programmable Thermostat, Zoned, Natural Gas
Cooling
- Ceiling Fan(s), Central Air, Zoned, Electric, Geothermal
Appliances
- Included: Built-In Range, Range, Down Draft, Cooktop, Dishwasher, Disposal, Dryer, Exhaust Fan, Extra Refrigerator/Freezer, Freezer, Indoor Grill, Double Oven, Self Cleaning Oven, Oven, Oven/Range - Gas, Range Hood, Refrigerator, Six Burner Stove, Washer, Water Heater, Gas Water Heater
- Laundry: Upper Level, Lower Level, Laundry Room, Mud Room
Features
- 2nd Kitchen, Additional Stairway, Attic, Breakfast Area, Built-in Features, Butlers Pantry, Ceiling Fan(s), Crown Molding, Double/Dual Staircase, Elevator, Floor Plan - Traditional, Formal/Separate Dining Room, Kitchen - Gourmet, Kitchen Island, Kitchenette, Pantry, Primary Bath(s), Recessed Lighting, Soaking Tub, Studio, Bathroom - Tub Shower, Upgraded Countertops, Walk-In Closet(s), Bar, Wine Storage, 2 Story Ceilings, 9'+ Ceilings, Beamed Ceilings, Paneled Walls, Tray Ceiling(s), Vaulted Ceiling(s)
- Flooring: Ceramic Tile, Hardwood, Wood, Marble, Carpet
- Doors: Insulated, French Doors, Double Entry
- Windows: Atrium, Insulated Windows, Screens, Double Pane Windows, Wood Frames, Window Treatments
- Basement: Full,Connecting Stairway,Partial,Finished,Improved,Interior Entry,Exterior Entry,Rear Entrance,Side Entrance,Shelving,Sump Pump,Walk-Out Access,Windows
- Number of fireplaces: 6
- Fireplace features: Gas/Propane, Mantel(s), Wood Burning
Interior area
- Total structure area: 19,715
- Total interior livable area: 19,715 sqft
- Finished area above ground: 13,775
- Finished area below ground: 5,940
Property
Parking
- Total spaces: 20
- Parking features: Garage Faces Front, Garage Door Opener, Inside Entrance, Oversized, Circular Driveway, Heated, Driveway, Private, Secured, Enclosed, Attached
- Attached garage spaces: 5
- Uncovered spaces: 15
Accessibility
- Accessibility features: Accessible Elevator Installed
Features
- Levels: Four
- Stories: 4
- Patio & porch: Patio, Terrace
- Exterior features: Extensive Hardscape, Lighting, Flood Lights, Sport Court, Water Falls, Balcony
- Has private pool: Yes
- Pool features: Heated, In Ground, Private
- Spa features: Bath
- Fencing: Full,Back Yard,Aluminum
- Has view: Yes
- View description: Garden, Trees/Woods
Lot
- Size: 1.01 Acres
- Features: Front Yard, Landscaped, Level, Poolside, Premium, Private, Rear Yard, SideYard(s), Wooded
Details
- Additional structures: Above Grade, Below Grade
- Parcel number: 160702896090
- Zoning: R200
- Special conditions: Standard
Construction
Type & style
- Home type: SingleFamily
- Architectural style: Traditional
- Property subtype: Single Family Residence
Materials
- Stone, Synthetic Stucco
- Foundation: Slab
- Roof: Architectural Shingle
Condition
- Excellent
- New construction: No
- Year built: 1994
- Major remodel year: 2024
Utilities & green energy
- Electric: 200+ Amp Service, Generator, Underground
- Sewer: Public Sewer
- Water: Public
- Utilities for property: Natural Gas Available, Electricity Available, Fiber Optic, Cable
Community & HOA
Community
- Security: Carbon Monoxide Detector(s), Fire Alarm, Main Entrance Lock, Security Gate, Smoke Detector(s), Motion Detectors, Monitored, Security System
- Subdivision: Burning Tree
HOA
- Has HOA: No
Location
- Region: Bethesda
Financial & listing details
- Price per square foot: $318/sqft
- Tax assessed value: $5,700,000
- Annual tax amount: $65,478
- Date on market: 3/22/2024
- Listing agreement: Exclusive Right To Sell
- Ownership: Fee Simple
- Road surface type: Paved, Stone
Price history
| Date | Event | Price |
|---|---|---|
| 6/18/2024 | Sold | $6,275,000-4.9%$318/sqft |
Source:  Bright MLS #MDMC2124040 Report a problem Bright MLS #MDMC2124040 Report a problem | ||
| 5/14/2024 | Pending sale | $6,599,000$335/sqft |
Source: Bright MLS #MDMC2124040 Report a problem | ||
| 5/10/2024 | Price change | $6,599,000-5.7%$335/sqft |
Source: Bright MLS #MDMC2124040 Report a problem | ||
| 3/22/2024 | Listed for sale | $6,995,000+6.1%$355/sqft |
Source: Bright MLS #MDMC2124040 Report a problem | ||
| 5/18/2023 | Listing removed | $6,595,000$335/sqft |
Source: Bright MLS #MDMC2087666 Report a problem | ||
| 4/11/2023 | Listed for sale | $6,595,000+174.8%$335/sqft |
Source: Bright MLS #MDMC2087666 Report a problem | ||
| 10/14/1999 | Sold | $2,400,000$122/sqft |
Source: Public Record Report a problem | ||
Public tax history
| Year | Property taxes | Tax assessment |
|---|---|---|
| 2025 | $68,928 +5% | $5,890,900 +3.3% |
| 2024 | $65,618 +1.7% | $5,700,000 +1.8% |
| 2023 | $64,523 +3.3% | $5,600,000 -1% |
| 2022 | $62,442 +4.9% | $5,658,567 +4.8% |
| 2021 | $59,535 -0.1% | $5,400,000 |
| 2020 | $59,573 -10.9% | $5,400,000 -10.9% |
| 2019 | $66,858 -0.2% | $6,063,100 |
| 2018 | $66,979 +7.2% | $6,063,100 +9.3% |
| 2017 | $62,482 +26.7% | $5,549,133 +10.2% |
| 2016 | $49,305 | $5,035,167 +11.4% |
| 2015 | $49,305 | $4,521,200 |
| 2014 | $49,305 | $4,521,200 |
| 2013 | -- | $4,521,200 -30.1% |
| 2012 | -- | $6,470,600 +40.2% |
| 2011 | -- | $4,616,700 |
| 2010 | -- | $4,616,700 -8.8% |
| 2009 | -- | $5,060,320 +4.4% |
| 2008 | -- | $4,845,402 +4.6% |
| 2007 | -- | $4,630,486 +4.9% |
| 2006 | -- | $4,415,570 +9.1% |
| 2005 | -- | $4,049,022 +10% |
| 2004 | -- | $3,682,476 +11.1% |
| 2003 | -- | $3,315,930 +13.3% |
| 2002 | -- | $2,927,286 |
| 2001 | -- | $2,927,286 |
Find assessor info on the county website
Neighborhood: 20817
Nearby homes
- $4,801,0006 bd8 ba10k sqft9115 Burning Tree Rd, Bethesda, MD 20817Off Market
- $4,645,8008 bd10 ba13k sqft9101 Burning Tree Rd, Bethesda, MD 20817Off Market
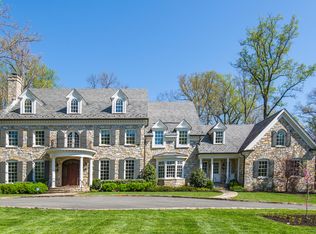
- $2,878,6004 bd5 ba4.1k sqft9121 Burning Tree Rd, Bethesda, MD 20817Off Market
- $2,205,400-- bd4 ba4.2k sqft9208 Burning Tree Rd, Bethesda, MD 20817Off Market
- $4,663,200-- bd7 ba6.2k sqft9100 Burning Tree Rd, Bethesda, MD 20817Off Market
- $4,752,5006 bd7 ba8.5k sqft9200 Burning Tree Rd, Bethesda, MD 20817Off Market
- $4,412,900-- bd6 ba6.5k sqft9009 Burning Tree Rd, Bethesda, MD 20817Off Market
- $4,655,8006 bd5 ba9k sqft9108 Burning Tree Rd, Bethesda, MD 20817Off Market
Nearby schools
GreatSchools rating
- 8/10Burning Tree Elementary SchoolGrades: K-5Distance: 1.2 mi
- 10/10Thomas W. Pyle Middle SchoolGrades: 6-8Distance: 1.2 mi
- 9/10Walt Whitman High SchoolGrades: 9-12Distance: 1.7 mi
Schools provided by the listing agent
- Elementary: Burning Tree
- Middle: Thomas W. Pyle
- High: Walt Whitman
- District: Montgomery County Public Schools
Source: Bright MLS. This data may not be complete. We recommend contacting the local school district to confirm school assignments for this home.
Get a cash offer in 3 minutes
Find out how much your home could sell for in as little as 3 minutes with a no-obligation cash offer.
Estimated market value
$6,574,700
Get a cash offer in 3 minutes
Find out how much your home could sell for in as little as 3 minutes with a no-obligation cash offer.
Estimated market value
$6,574,700
- Maryland
- Montgomery County
- Bethesda
- 20817
- 9113 Burning Tree Rd
