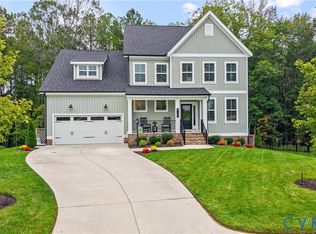
Welcome to Harpers Mill and Eastwood Homes Roanoke floorplan. The large foyer is flanked by an office with French doors and a closet and a formal dining room. Lots of trim throughout the main floor. The family room has a fireplace and lots of windows for natural light. The chef's kitchen has a large 7'x5' granite island. The breakfast area opens out to the large 18x12 deck-convenient for entertaining! The 1st floor guest suite is large and great for parents or guests. Upstairs is a large loft area for family movie nights, kids at home school area, or just lounging around. The primary suite has double doors and a spa like ensuite bath. All secondary bedrooms have large walk in closets.
This property is off market, which means it's not currently listed for sale or rent on Zillow. This may be different from what's available on other websites or public sources.