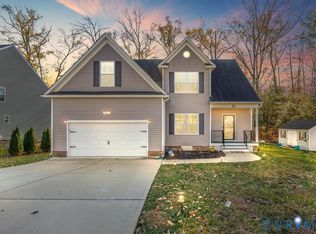
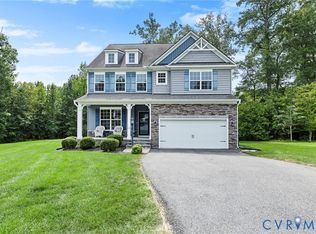
READY NOW! The Davidson plan features a 1st floor guest bedroom w/ full bath access, 9' ceilings, large open kitchen, granite counter tops and gas range w/ double oven open to the family w/ gas f/p, formal dining room, office/study, upgraded trim package, wood floors, and deck. The 2nd level features a large master suite w/ a 5 pc master bath, 3 add'l bedrooms, laundry and spacious loft area.
This property is not currently displayed as for sale or rent on Zillow. This may be different from what's on other websites or public sources.