Completely renovated, move-in ready, and truly turn-key! This beautifully updated 4-bedroom, 2-bath home sits on a spacious cul-de-sac lot in an established Charlotte neighborhood with no HOA. Features include luxury vinyl plank flooring throughout, fresh interior paint, updated lighting, quartz countertops, shaker cabinets, designer tile backsplash, new stainless steel appliances, a large walk-in pantry, and a dedicated laundry room. The spacious living room showcases a painted brick fireplace, while both bathrooms have been fully remodeled with custom tile, quartz vanities, and modern fixtures. The private backyard offers plenty of room to relax or entertain. Conveniently located near shopping, dining, schools, parks, and major highways with easy access to Uptown Charlotte.
Under contract-no show
$389,000
9113 Darius Ct, Charlotte, NC 28227
4beds
1,434sqft
Single Family Residence
Built in 1975
0.34 Acres Lot
$382,600 Zestimate®
$271/sqft
$-- HOA
What's special
Modern fixturesCompletely renovatedUpdated lightingFresh interior paintPrivate backyardSpacious cul-de-sac lotDedicated laundry room
- 61 days
- 171
- 6
Zillow last checked:
Listing updated:
Listed by:
Nick Huscroft 330-249-3499,
Chosen Realty of NC LLC
Source: Canopy MLS as distributed by MLS GRID,MLS#: 4401050
Facts & features
Interior
Bedrooms & bathrooms
- Bedrooms: 4
- Bathrooms: 2
- Full bathrooms: 2
- Main level bedrooms: 4
Primary bedroom
- Level: Main
Living room
- Features: Open Floorplan
- Level: Main
- Area: 168 Square Feet
- Dimensions: 12' 0" X 14' 0"
Heating
- Electric
Cooling
- Central Air
Appliances
- Included: Bar Fridge, Dishwasher, Disposal, Electric Cooktop, Electric Oven, Electric Range, Exhaust Fan, Microwave, Refrigerator
- Laundry: Electric Dryer Hookup, Inside, Laundry Closet, Laundry Room, Main Level, Washer Hookup
Features
- Has basement: No
- Fireplace features: Living Room
Interior area
- Total structure area: 1,434
- Total interior livable area: 1,434 sqft
- Finished area above ground: 1,434
- Finished area below ground: 0
Property
Parking
- Parking features: Driveway
- Has uncovered spaces: Yes
Accessibility
- Accessibility features: Two or More Access Exits, No Interior Steps
Features
- Levels: One
- Stories: 1
Lot
- Size: 0.34 Acres
Details
- Additional structures: Shed(s)
- Parcel number: 10941417
- Zoning: N1-A
- Special conditions: Standard
Construction
Type & style
- Home type: SingleFamily
- Architectural style: Ranch
- Property subtype: Single Family Residence
Materials
- Brick Partial, Fiber Cement
- Foundation: Slab
Condition
- New construction: No
- Year built: 1975
Utilities & green energy
- Sewer: Public Sewer
- Water: City
Community & HOA
Community
- Subdivision: Eastwoods
Location
- Region: Charlotte
Financial & listing details
- Price per square foot: $271/sqft
- Tax assessed value: $276,700
- Date on market: 7/11/2026
- Cumulative days on market: 61 days
- Road surface type: Concrete
Estimated market value
$382,600
$363,000 - $402,000
$1,923/mo
Price history
| Date | Event | Price |
|---|---|---|
| 8/22/2026 | Pending sale | $389,000$271/sqft |
Source:  Canopy MLS as distributed by MLS GRID #4401050 Report a problem Canopy MLS as distributed by MLS GRID #4401050 Report a problem | ||
| 7/11/2026 | Listed for sale | $389,000+46.8%$271/sqft |
Source: Canopy MLS as distributed by MLS GRID #4401050 Report a problem | ||
| 2/24/2026 | Sold | $265,000-1.9%$185/sqft |
Source: Canopy MLS as distributed by MLS GRID #4335996 Report a problem | ||
| 1/31/2026 | Pending sale | $270,000$188/sqft |
Source: Canopy MLS as distributed by MLS GRID #4335996 Report a problem | ||
| 1/28/2026 | Listed for sale | $270,000$188/sqft |
Source: Canopy MLS as distributed by MLS GRID #4335996 Report a problem | ||
| 1/18/2026 | Pending sale | $270,000$188/sqft |
Source: Canopy MLS as distributed by MLS GRID #4335996 Report a problem | ||
| 1/16/2026 | Listed for sale | $270,000$188/sqft |
Source: Canopy MLS as distributed by MLS GRID #4335996 Report a problem | ||
Public tax history
| Year | Property taxes | Tax assessment |
|---|---|---|
| 2025 | -- | $276,700 |
| 2024 | -- | $276,700 |
| 2023 | -- | $276,700 +52.6% |
| 2022 | -- | $181,300 |
| 2021 | -- | $181,300 |
| 2020 | -- | $181,300 |
| 2019 | $1,841 +35.7% | $181,300 +85.4% |
| 2018 | $1,357 +2.8% | $97,800 |
| 2017 | $1,319 | $97,800 |
| 2016 | $1,319 | $97,800 |
| 2015 | $1,319 +0.1% | $97,800 |
| 2014 | $1,318 | $97,800 |
| 2013 | -- | $97,800 -0.4% |
| 2012 | -- | $98,200 |
| 2011 | -- | $98,200 -0.9% |
| 2010 | -- | $99,100 |
| 2009 | -- | $99,100 |
| 2008 | -- | $99,100 |
| 2007 | -- | $99,100 |
| 2006 | -- | $99,100 |
| 2005 | -- | $99,100 |
| 2004 | -- | $99,100 |
| 2003 | -- | $99,100 +18.3% |
| 2002 | -- | $83,770 |
| 2001 | -- | $83,770 |
| 2000 | -- | $83,770 |
Find assessor info on the county website
Monthly payment
Est. payment
Payment breakdown
Explore the cost of this home by adjusting the details. Changes won't be saved.Climate risks
Neighborhood: Becton Park

Similar homes
- $334,9003 bd2 ba1.3k sqft5228 Crane Point Dr, Charlotte, NC 28227For Sale
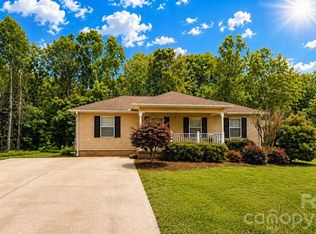
 MLS ID #4408509, Stacey Williams-Beaton, NorthGroup Real Estate LLC. Canopy MLS as distributed by MLS GRID
 - $389,0003 bd2 ba1.2k sqft6524 Mintbrook Dr, Mint Hill, NC 28227For Sale
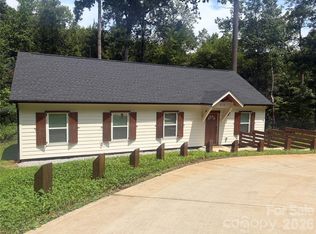 MLS ID #4415376, Nallely Mejia, Reg Robinson Real Estate, Inc.. Canopy MLS as distributed by MLS GRID
 - $439,0003 bd2 ba2.1k sqft7220 Timber Ridge Dr, Mint Hill, NC 28227For Sale
 MLS ID #4329685, Tracy Dowling, Homecoin.com. Canopy MLS as distributed by MLS GRID
 - $319,9003 bd2 ba1k sqft6921 Kirkcaldy Ln, Mint Hill, NC 28227For Sale
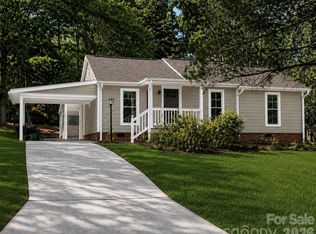 MLS ID #4382265, Bobbie Little, Southern Homes of the Carolinas, Inc. Canopy MLS as distributed by MLS GRID
 - $392,0003 bd2 ba1.3k sqft4330 Colebrook Rd, Charlotte, NC 28215For SaleMLS ID #4362704, Claudia Andrade, NorthGroup Real Estate LLC. Canopy MLS as distributed by MLS GRID
- $380,0003 bd2 ba1.6k sqft911 Eldorado Ave, Charlotte, NC 28262For SaleMLS ID #4412351, Celia Leland, Celia Estrada, REALTORS. Canopy MLS as distributed by MLS GRID
- $324,0003 bd2 ba1.2k sqft6230 Cross Creek Ln, Charlotte, NC 28212For SaleMLS ID #4394866, Tha Tang, Realty One Group Revolution. Canopy MLS as distributed by MLS GRID
- $319,9003 bd2 ba1.3k sqft4824 Farm Pond Ln, Charlotte, NC 28212For SaleMLS ID #4408628, Erica Simpson, Erica Homes LLC. Canopy MLS as distributed by MLS GRID
- $284,9003 bd2 ba1.1k sqft5720 Ebley Ln, Charlotte, NC 28227For SaleMLS ID #4179653, Jeff Beiser, Beiser Realty Group. Canopy MLS as distributed by MLS GRID
- $355,0003 bd2 ba1.5k sqft6081 Cambridge Dr, Harrisburg, NC 28075For SaleMLS ID #4410918, Joy Jutmaan, Premier Real Estate Team Inc.. Canopy MLS as distributed by MLS GRID
- $484,9993 bd2 ba1.5k sqft3533 Stonehaven Dr, Charlotte, NC 28215For SaleMLS ID #4413246, Tess LeGrand, EXP Realty LLC. Canopy MLS as distributed by MLS GRID
- $390,0004 bd2 ba1.8k sqft3136 Blueberry Dr, Monroe, NC 28110For SaleMLS ID #4392264, Henry Zolotaryov, America's Elite Realty, Inc. Canopy MLS as distributed by MLS GRID
- $479,0004 bd3 ba1.7k sqft5635 Ruth Dr, Charlotte, NC 28215For SaleMLS ID #4398288, Harriet Kingsbury, Casbury Homes LLC. Canopy MLS as distributed by MLS GRID
- $379,0003 bd2 ba1k sqft1906 Ashley Rd, Charlotte, NC 28208For SaleMLS ID #4410948, Robin Hurd, Carolina Realty Solutions. Canopy MLS as distributed by MLS GRID
- $465,0003 bd2 ba1.6k sqft6836 Pin Oak Ct, Charlotte, NC 28226For SaleMLS ID #4415035, Keith Jayma, Carolina Home Buyers Realty. Canopy MLS as distributed by MLS GRID
- $298,4003 bd1 ba1k sqft1936 Lakedell Dr, Charlotte, NC 28215For SaleMLS ID #4401576, Mekkah Morings, M&M Realty Network LLC. Canopy MLS as distributed by MLS GRID
- $349,0003 bd2 ba1.1k sqft2104 Saint Mark St, Charlotte, NC 28216For SaleMLS ID #4416689, Shelley Gilmore, Costello Real Estate and Investments LLC. Canopy MLS as distributed by MLS GRID
