Welcome home to this well-maintained 3Bdr/3 Ba home across the street from Jet Stream Park located in the sought-after Central Park North neighborhood. The main level entry greets you with wide wooden floor planks, a cozy living room with gas log fireplace, a cook's kitchen featuring Tuscan Maple Cabinets, Granite countertops, Gas Range and Stainless Steel Appliances and quaint dining area. Upstairs is the spacious Primary en-suite complete with 5 piece bath and walk-in closet. There is a bonus loft for
relaxing and 2 additional bedrooms with a shared full bathroom and laundry area for convenience. The basement is unfinished awaiting your personal touches for completion. The back yard features custom landscaping and privacy to enjoy the quiet Colorado evenings. The oversized 2 car garage has plenty of space for all of your tools and toys.
Sold for $960,000
$960,000
9113 E 36th Avenue, Denver, CO 80238
3beds
3,523sqft
Single Family Residence
Built in 2010
3,510 Square Feet Lot
$920,600 Zestimate®
$272/sqft
$4,004 Estimated rent
Home value
$920,600
$856,000 - $985,000
$4,004/mo
Zestimate® history
Owner options
List your home for rent
$4,004/mo
Rent Zestimate®
Find your next renter with Zillow Rental Manager. Plus, with online applications, you can quickly screen prospective tenants – for free.
$4,004/mo
Rent Zestimate®
Refinance and save
$5,547/mo
Est. payment
Refinancing to a lower rate could help reduce your monthly payments and save thousands over the life of the loan.
$5,547/mo
Est. payment
Explore your selling options
Work with a Zillow partner agent
Leverage their expertise and Zillow's premium Showcase listings to get your home seen by more buyers.
Get startedList with your own agent
Get your home in front of millions of buyers by listing it on Zillow.
Learn how to do itSell it yourself
Take full control of how buyers see your home on Zillow by listing For Sale by Owner (FSBO).
List your homeWhat's special
Gas log fireplaceBonus loftCustom landscapingGas rangeStainless steel appliancesGranite countertopsTuscan maple cabinets
Zillow last checked:
Listing updated:
Listed by:
Kathleen Haas 970-531-7448 KathyHaas@coloradorealty4less.com,
Colorado Realty 4 Less, LLC
Bought with:
Kelli Martin, 100049240
KM Luxury Homes
Source: REcolorado as distributed by MLS GRID,MLS#: 7557911
Facts & features
Interior
Bedrooms & bathrooms
- Bedrooms: 3
- Bathrooms: 3
- Full bathrooms: 2
- 1/2 bathrooms: 1
- Main level bathrooms: 1
Primary bedroom
- Level: Upper
Bedroom
- Level: Upper
Bedroom
- Level: Upper
Primary bathroom
- Level: Upper
Bathroom
- Level: Upper
Bathroom
- Level: Main
Den
- Level: Main
Dining room
- Level: Main
Family room
- Level: Main
Kitchen
- Level: Main
Laundry
- Level: Upper
Loft
- Level: Upper
Heating
- Forced Air, Natural Gas
Cooling
- Central Air
Appliances
- Included: Dishwasher, Disposal, Dryer, Microwave, Oven, Refrigerator, Self Cleaning Oven, Washer
- Laundry: In Unit
Features
- Eat-in Kitchen, Five Piece Bath, Granite Counters, Kitchen Island, Open Floorplan, Primary Suite, Smoke Free, Walk-In Closet(s), Wired for Data
- Flooring: Carpet, Tile, Vinyl
- Windows: Double Pane Windows
- Basement: Unfinished
- Number of fireplaces: 1
- Fireplace features: Family Room, Gas, Gas Log
Interior area
- Total structure area: 3,523
- Total interior livable area: 3,523 sqft
- Finished area above ground: 2,462
- Finished area below ground: 0
Property
Parking
- Total spaces: 2
- Parking features: Garage - Attached
- Attached garage spaces: 2
Features
- Levels: Two
- Stories: 2
- Patio & porch: Covered, Deck, Front Porch
- Exterior features: Private Yard
- Fencing: Full
Lot
- Size: 3,510 Square Feet
- Features: Level
Details
- Parcel number: 127201030
- Zoning: R-MU-20
- Special conditions: Standard
Construction
Type & style
- Home type: SingleFamily
- Property subtype: Single Family Residence
Materials
- Frame, Other
- Foundation: Slab
- Roof: Composition
Condition
- Year built: 2010
Utilities & green energy
- Sewer: Public Sewer
- Water: Public
- Utilities for property: Cable Available, Electricity Connected, Internet Access (Wired), Natural Gas Connected
Community & HOA
Community
- Security: Carbon Monoxide Detector(s), Smoke Detector(s)
- Subdivision: Central Park
HOA
- Has HOA: Yes
- Amenities included: Park, Pool
- HOA fee: $56 monthly
- HOA name: Central Park MCA
- HOA phone: 303-388-0724
Location
- Region: Denver
Financial & listing details
- Price per square foot: $272/sqft
- Tax assessed value: $988,600
- Annual tax amount: $9,151
- Date on market: 6/18/2025
- Listing terms: 1031 Exchange,Cash,Conventional,Jumbo,Other,VA Loan
- Exclusions: Furniture (Negotiable) And Personal Property
- Ownership: Individual
- Electric utility on property: Yes
- Road surface type: Paved
Price history
| Date | Event | Price |
|---|---|---|
| 5/27/2025 | Sold | $960,000+74.5%$272/sqft |
Source:  REcolorado as distributed by MLS GRID #7557911 Report a problem REcolorado as distributed by MLS GRID #7557911 Report a problem | ||
| 12/19/2014 | Sold | $550,000-1.1%$156/sqft |
Source: Public Record Report a problem | ||
| 11/8/2014 | Price change | $556,000-1.6%$158/sqft |
Source: RE/MAX OF CHERRY CREEK INC #6469553 Report a problem | ||
| 10/24/2014 | Listed for sale | $565,000+38.9%$160/sqft |
Source: RE/MAX OF CHERRY CREEK INC #6469553 Report a problem | ||
| 4/5/2011 | Sold | $406,882$115/sqft |
Source: Public Record Report a problem | ||
Public tax history
| Year | Property taxes | Tax assessment |
|---|---|---|
| 2024 | $9,028 +26.9% | $62,550 -5% |
| 2023 | $7,115 +1.4% | $65,860 +30.8% |
| 2022 | $7,018 +13.2% | $50,350 -2.8% |
| 2021 | $6,202 +1.5% | $51,800 +11.9% |
| 2020 | $6,108 +5.9% | $46,297 -0.7% |
| 2019 | $5,768 | $46,620 +11.2% |
| 2018 | $5,768 +0.2% | $41,930 |
| 2017 | $5,759 +4% | $41,930 +2% |
| 2016 | $5,539 +22.8% | $41,110 |
| 2015 | $4,510 +0.1% | $41,110 +26.7% |
| 2014 | $4,505 -7.3% | $32,440 |
| 2013 | $4,859 +209.7% | $32,440 -6.9% |
| 2012 | $1,569 | $34,860 |
Find assessor info on the county website
Neighborhood: Central Park
Nearby homes
- $816,3003 bd3 ba2.5k sqft9105 E 36th Ave, Denver, CO 80238Off Market
- $848,7004 bd4 ba2.7k sqft9123 E 36th Ave, Denver, CO 80238Off Market
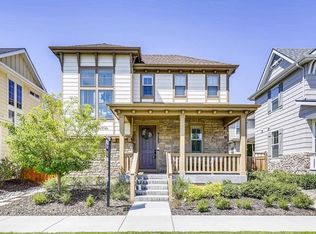
- $1,000,6004 bd4 ba3.5k sqft9103 E 36th Ave, Denver, CO 80238Off Market

- $893,5004 bd3 ba2.4k sqft9133 E 36th Ave, Denver, CO 80238Off Market
- $1001.15 Acres9052 E 36th Ave, Denver, CO 80238Off Market
- $863,0003 bd2 ba2.2k sqft9093 E 36th Ave, Denver, CO 80238Off Market
- $1,076,4004 bd5 ba4.2k sqft9135 E 36th Ave, Denver, CO 80238Off Market
- $998,4005 bd4 ba3.2k sqft9114 E 37th Ave, Denver, CO 80238Off Market
Nearby schools
GreatSchools rating
- 8/10Westerly Creek Elementary SchoolGrades: PK-5Distance: 0.8 mi
- 9/10William (Bill) Roberts K-8 SchoolGrades: K-8Distance: 1.3 mi
- 8/10Northfield High SchoolGrades: 9-12Distance: 2.1 mi
Schools provided by the listing agent
- Elementary: Westerly Creek
- Middle: Bill Roberts E-8
- High: Northfield
- District: Denver 1
Source: REcolorado as distributed by MLS GRID. This data may not be complete. We recommend contacting the local school district to confirm school assignments for this home.
Get a cash offer in 3 minutes
Find out how much your home could sell for in as little as 3 minutes with a no-obligation cash offer.
Estimated market value
$920,600
Get a cash offer in 3 minutes
Find out how much your home could sell for in as little as 3 minutes with a no-obligation cash offer.
Estimated market value
$920,600
- Colorado
- Denver County
- Denver
- 80238
- Central Park
- 9113 E 36th Avenue
Nearby cities
Nearby neighborhoods
Nearby zip codes
Other Denver Topics
