Welcome home to this spacious all-brick ranch offering timeless charm, beautiful details, and plenty of room to spread out! The main level features nearly 1,800 square feet with four bedrooms, detailed wood trim throughout, built-in bookcases, and a spacious kitchen that is truly a chef's dream, offering an abundance of countertop space for meal preparation and entertaining. The large eat-in dining area provides the perfect gathering space for everyone. The finished full basement adds even more living space, including a fifth bedroom, making this an ideal home. Enjoy the fenced backyard and convenient location close to dining, shopping, entertainment, and more. With its spacious layout, classic character, and versatile living spaces, this all-brick ranch is ready to welcome you home!
For sale
$399,900
9113 Falcon Ridge, Sellersburg, IN 47172
5beds
2,996sqft
Single Family Residence
Built in 2017
0.25 Acres Lot
$396,400 Zestimate®
$133/sqft
$14/mo HOA
What's special
All-brick ranchFenced backyardSpacious layoutFour bedroomsDetailed wood trim throughoutVersatile living spacesBuilt-in bookcases
- 3 days |
- 525 |
- 40 |
Zillow last checked:
Listing updated:
Listed by:
Tammy Hogan,
Lopp Real Estate Brokers,
Beth Koetter,
Lopp Real Estate Brokers
Source: SIRA,MLS#: 2026010929 Originating MLS: Southern Indiana REALTORS Association
Originating MLS: Southern Indiana REALTORS AssociationFacts & features
Interior
Bedrooms & bathrooms
- Bedrooms: 5
- Bathrooms: 3
- Full bathrooms: 3
Rooms
- Room types: Family Room
Primary bedroom
- Level: First
Bedroom
- Level: First
Bedroom
- Level: First
Bedroom
- Level: First
Bedroom
- Level: Lower
Family room
- Level: Lower
Kitchen
- Level: First
Living room
- Level: First
Heating
- Forced Air
Cooling
- Central Air
Appliances
- Included: Dishwasher, Disposal, Microwave, Oven, Range, Refrigerator
- Laundry: Main Level, Laundry Room
Features
- Breakfast Bar, Bookcases, Ceiling Fan(s), Eat-in Kitchen, Kitchen Island, Bath in Primary Bedroom, Main Level Primary, Open Floorplan, Utility Room, Walk-In Closet(s)
- Basement: Full,Finished
- Number of fireplaces: 1
- Fireplace features: Insert
Interior area
- Total structure area: 2,996
- Total interior livable area: 2,996 sqft
- Finished area above ground: 1,796
- Finished area below ground: 1,200
Property
Parking
- Total spaces: 2
- Parking features: Attached, Garage, Garage Door Opener
- Attached garage spaces: 2
Features
- Levels: One
- Stories: 1
- Patio & porch: Covered, Patio
- Exterior features: Fence, Landscaping, Patio
- Fencing: Yard Fenced
Lot
- Size: 0.25 Acres
Details
- Parcel number: 100910900134000030
- Zoning: Residential
- Zoning description: Residential
Construction
Type & style
- Home type: SingleFamily
- Architectural style: One Story
- Property subtype: Single Family Residence
Materials
- Frame
- Foundation: Poured
Condition
- New construction: No
- Year built: 2017
Utilities & green energy
- Water: Connected, Public
Community & HOA
Community
- Subdivision: Tanner Estates
HOA
- Has HOA: Yes
- HOA fee: $165 annually
Location
- Region: Sellersburg
Financial & listing details
- Price per square foot: $133/sqft
- Tax assessed value: $411,300
- Annual tax amount: $3,209
- Date on market: 8/13/2026
- Listing terms: Conventional,FHA,VA Loan
- Road surface type: Paved
Estimated market value
$396,400
$377,000 - $416,000
$2,447/mo
Price history
| Date | Event | Price |
|---|---|---|
| 8/13/2026 | Listed for sale | $399,900$133/sqft |
Source:  SIRA #2026010929 Report a problem SIRA #2026010929 Report a problem | ||
Public tax history
| Year | Property taxes | Tax assessment |
|---|---|---|
| 2025 | $3,488 +11.6% | $411,300 +4.4% |
| 2024 | $3,126 +28.8% | $393,900 +4.2% |
| 2023 | $2,427 +12.8% | $378,000 +3.8% |
| 2022 | $2,152 +8.5% | $364,300 +15.5% |
| 2021 | $1,983 -3.7% | $315,500 +6% |
| 2020 | $2,059 +2.8% | $297,600 +4.7% |
| 2019 | $2,003 -10.1% | $284,200 +1% |
| 2018 | $2,228 +221.2% | $281,500 -5.8% |
| 2017 | $694 | $298,900 +584% |
| 2016 | $694 +6993.7% | $43,700 +7183.3% |
| 2014 | $10 -0.9% | $600 |
| 2013 | $10 +8.7% | $600 |
| 2012 | $9 -3.1% | $600 |
| 2011 | $9 +8.4% | $600 |
| 2010 | $9 +10.8% | $600 |
| 2009 | $8 | $600 |
Find assessor info on the county website
Monthly payment
Est. payment
Payment breakdown
Explore the cost of this home by adjusting the details. Changes won't be saved.Climate risks
Neighborhood: 47172
Nearby schools
GreatSchools rating
- 5/10Silver Creek Elementary SchoolGrades: 2-5Distance: 2.5 mi
- 7/10Silver Creek Middle SchoolGrades: 6-8Distance: 2.4 mi
- 6/10Silver Creek High SchoolGrades: 9-12Distance: 2.5 mi
- $417,0004 bd4 ba1.9k sqft9115 Falcon Rdg, Sellersburg, IN 47172Off Market
- $368,8003 bd3 ba1.7k sqft9111 Falcon Rdg, Sellersburg, IN 47172Off Market
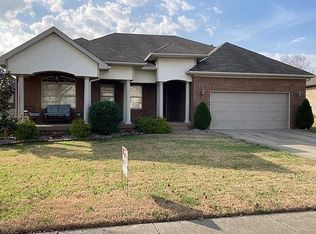
- $397,0005 bd3 ba1.8k sqft9113 Falcon Ridge, Sellersburg, IN 47172Off Market
- $425,2004 bd3 ba2k sqft2634 Autumn Way, Sellersburg, IN 47172Off Market
- $415,0004 bd3 ba2.5k sqft2636 Autumn Way, Sellersburg, IN 47172Sold
- $419,5003 bd4 ba3k sqft2632 Autumn Way, Sellersburg, IN 47172Off Market
- $374,0004 bd3 ba2.3k sqft9109 Falcon Rdg, Sellersburg, IN 47172Off Market
- $361,8003 bd2 ba1.8k sqft9112 Falcon Rdg, Sellersburg, IN 47172Off Market
A local agent can set up tours, give advice and negotiate with sellers.
Similar homes
- $434,9003 bd3 ba3.6k sqft2631 Autumn Way, Sellersburg, IN 47172For Sale
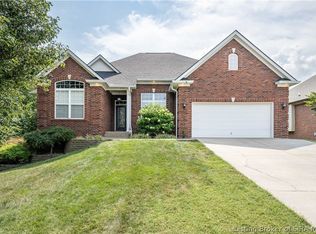 MLS ID #2026010834, Scott Pearce, Lopp Real Estate Brokers. SIRA
 - $419,9004 bd4 ba3.6k sqft8517 Plum Tree Court, Sellersburg, IN 47172For Sale
 MLS ID #2026010731, Jesse Allen, SEGREST FLAHERTY REAL ESTATE G. SIRA
 - $385,0004 bd3 ba3k sqft7905 Hollowview Drive, Sellersburg, IN 47172For Sale
 MLS ID #2026010770, Julie Knotts, Coldwell Banker McMahan. SIRA
 - $369,9003 bd2 ba2.5k sqft8018 County Line Road, Sellersburg, IN 47172For Sale
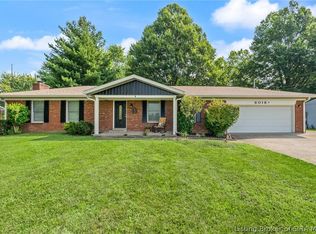 MLS ID #2026010825, Amy Cusimano, ReaL Broker, LLC. SIRA
 - $469,0005 bd4 ba3.6k sqft7901 Hillside Drive, Sellersburg, IN 47172For SaleMLS ID #2026010824, Justin Sewell, Collective Roots Agency. SIRA
- $395,0005 bd3 ba3.4k sqft2000 Sterling Oaks Drive, Sellersburg, IN 47172For SaleMLS ID #202609057, Ethan Rapier, Keller Williams Realty Consultants. SIRA
- $400,0005 bd4 ba3.5k sqft4010 Weatherby Way, New Albany, IN 47150For SaleMLS ID #2026010576, Linda LaPilusa, Schuler Bauer Real Estate Services ERA Powered (N. SIRA
- $399,0004 bd3 ba2.8k sqft2031 Sterling Oaks Drive, Sellersburg, IN 47172For SaleMLS ID #202609464, Bobby Windell, Real Estate Unlimited. SIRA
- $389,9005 bd3 ba2.3k sqft7311 Meyer Loop, Sellersburg, IN 47172For SaleMLS ID #2026010305, Cinda Harbeson, Advantage Plus Real Est. Team. SIRA
- $519,0007 bd4 ba4k sqft2404 Plum Woods Drive, Sellersburg, IN 47172For SaleMLS ID #2026010897, Hannah Paul, RE/MAX FIRST. SIRA
- $320,0003 bd2 ba2.2k sqft833 Beechwood Drive, Sellersburg, IN 47172For SaleMLS ID #2026010977, Barbara Popp, Schuler Bauer Real Estate Services ERA Powered (N. SIRA
- $388,8505 bd4 ba2.4k sqft7201 Meyer Loop, Sellersburg, IN 47172For SaleMLS ID #202609940, Cinda Harbeson, Advantage Plus Real Est. Team. SIRA
- $409,9005 bd4 ba2.8k sqft5248 Bogue Homa Drive, Sellersburg, IN 47172For SaleMLS ID #2026010299, Scott Pearce, Lopp Real Estate Brokers. SIRA
- $589,9004 bd3 ba3.6k sqft11205 Winged Foot Drive, Sellersburg, IN 47172For SaleMLS ID #2026010739, Mike Schoonover, AIRE Realty, LLC. SIRA
- $339,9004 bd3 ba2.9k sqft3039 Elisa Court, New Albany, IN 47150For SaleMLS ID #202608275, Brenda Bennison, Ward Realty Services. SIRA
- $360,0004 bd3 ba2.1k sqft740 S Forrest Drive, Sellersburg, IN 47172For SaleMLS ID #2025012996, William Kramer, JPAR Aspire. SIRA
- $275,9003 bd2 ba1.5k sqft2211 Honeysuckle Way, Sellersburg, IN 47172ActiveMLS ID #22120009, Kenna White, Berkshire Hathaway Home. MIBOR as distributed by MLS GRID
- from $347,9004 bd3 ba1.5k sqftThe Nichole Plan, Waters of Millan/Plains of Millan, Sellersburg, IN 47172New ConstructionPremier Homes IN
- $529,9004 bd3 ba3.4k sqft1023 Plum Ridge Drive, Sellersburg, IN 47172For SaleMLS ID #2026010185, Caleb Jones, EXIT Realty Choice. SIRA
- $390,0004 bd3 ba2.7k sqft5245 Tallahala Street, Jeffersonville, IN 47130For SaleMLS ID #2026010781, Paige R Cooper-Moore, eXp Realty, LLC. SIRA
