Don't miss this beautifully maintained two-story brick home with exceptional curb appeal in Cross Oak Ranch! A spacious front room offers the flexibility to serve as a formal dining room, home office, or second living area.
Step into the bright and inviting main living space, where soaring vaulted ceilings, abundant natural light, and a cozy corner fireplace create the perfect setting for relaxing or entertaining. The open layout flows seamlessly into the well-appointed eat-in kitchen, featuring granite countertops, an undermount sink, ceramic tile flooring, and ample cabinet and counter space.
The generously sized primary suite is conveniently located on the first floor and includes a spa-like en-suite bath with dual vanities, a walk-in shower, and a separate garden tub. A rare secondary bedroom downstairs provides the perfect space for guests or a home office.
Additional upgrades include Nest thermostats, a Nest Hello video doorbell, crown molding, updated tile and carpet flooring, and blinds throughout. Ideally located within walking distance of the community pool and splash pad, this home offers comfort, convenience, and a fantastic neighborhood lifestyle.
For sale
Price cut: $5K (8/6)
$320,000
9113 Holliday Ln, Aubrey, TX 76227
4beds
2,184sqft
Single Family Residence
Built in 2015
4,007 Square Feet Lot
$317,700 Zestimate®
$147/sqft
$92/mo HOA
What's special
Cozy corner fireplaceAbundant natural lightBlinds throughoutGranite countertopsExceptional curb appealUndermount sinkSoaring vaulted ceilings
- 60 days
- 255
- 23
Zillow last checked:
Listing updated:
Listed by:
Cynthia Li 0658522 325-320-7947,
Keller Williams Realty Allen 972-747-5100
Source: NTREIS,MLS#: 21323878
Facts & features
Interior
Bedrooms & bathrooms
- Bedrooms: 4
- Bathrooms: 3
- Full bathrooms: 3
Primary bedroom
- Features: Dual Sinks, Linen Closet, Walk-In Closet(s)
- Level: First
- Dimensions: 15 x 14
Bedroom
- Level: Second
- Dimensions: 12 x 11
Bedroom
- Level: First
- Dimensions: 12 x 11
Bedroom
- Level: Second
- Dimensions: 12 x 11
Breakfast room nook
- Level: First
- Dimensions: 10 x 10
Dining room
- Level: First
- Dimensions: 13 x 11
Game room
- Level: Second
- Dimensions: 14 x 14
Kitchen
- Features: Breakfast Bar, Eat-in Kitchen, Stone Counters
- Level: First
- Dimensions: 16 x 10
Living room
- Level: First
- Dimensions: 17 x 16
Heating
- Central, Electric, Heat Pump, Zoned
Cooling
- Central Air, Ceiling Fan(s), Electric, Heat Pump, Zoned
Appliances
- Included: Dishwasher, Electric Range, Electric Water Heater, Disposal, Microwave
- Laundry: Laundry in Utility Room
Features
- High Speed Internet, Cable TV
- Flooring: Carpet, Ceramic Tile
- Has basement: No
- Number of fireplaces: 1
- Fireplace features: Metal, Wood Burning
Interior area
- Total interior livable area: 2,184 sqft
Video & virtual tour
Property
Parking
- Total spaces: 2
- Parking features: Garage, Garage Door Opener, Garage Faces Rear
- Attached garage spaces: 2
Accessibility
- Accessibility features: Accessible Kitchen
Features
- Levels: Two
- Stories: 2
- Patio & porch: Covered
- Exterior features: Rain Gutters
- Pool features: None, Community
- Fencing: Wood
Lot
- Size: 4,007 Square Feet
- Features: Interior Lot, Landscaped, Subdivision, Sprinkler System, Few Trees
Details
- Parcel number: R623078
Construction
Type & style
- Home type: SingleFamily
- Architectural style: Traditional,Detached
- Property subtype: Single Family Residence
- Attached to another structure: Yes
Materials
- Foundation: Slab
- Roof: Composition
Condition
- Year built: 2015
Utilities & green energy
- Sewer: Public Sewer
- Water: Public
- Utilities for property: Sewer Available, Water Available, Cable Available
Community & HOA
Community
- Features: Lake, Playground, Pool, Trails/Paths
- Security: Security System Owned, Security System, Carbon Monoxide Detector(s), Smoke Detector(s)
- Subdivision: Cross Oak Ranch Ph 2 Tr
HOA
- Has HOA: Yes
- Services included: All Facilities, Association Management, Maintenance Structure
- HOA fee: $275 quarterly
- HOA name: Spectrum Association Management
- HOA phone: 469-480-8000
Location
- Region: Aubrey
Financial & listing details
- Price per square foot: $147/sqft
- Tax assessed value: $359,000
- Annual tax amount: $6,472
- Date on market: 7/8/2026
- Cumulative days on market: 60 days
- Listing terms: Cash,Conventional,FHA,VA Loan
Estimated market value
$317,700
$302,000 - $334,000
$2,430/mo
Price history
| Date | Event | Price |
|---|---|---|
| 8/6/2026 | Price change | $320,000-1.5%$147/sqft |
Source: NTREIS #21323878 Report a problem | ||
| 7/8/2026 | Listed for sale | $325,000+30.1%$149/sqft |
Source: NTREIS #21323878 Report a problem | ||
| 6/27/2026 | Listed for rent | $2,800-6.7%$1/sqft |
Source: Zillow Rentals Report a problem | ||
| 9/13/2024 | Listing removed | $3,000$1/sqft |
Source: Zillow Rentals Report a problem | ||
| 6/11/2024 | Listed for rent | $3,000$1/sqft |
Source: Zillow Rentals Report a problem | ||
| 6/11/2024 | Listing removed | -- |
Source: Zillow Rentals Report a problem | ||
| 5/22/2024 | Price change | $3,000-3.2%$1/sqft |
Source: Zillow Rentals Report a problem | ||
| 5/1/2024 | Listed for rent | $3,100+10.7%$1/sqft |
Source: Zillow Rentals Report a problem | ||
| 3/28/2020 | Listing removed | $2,800$1/sqft |
Source: Go Section8 Report a problem | ||
| 3/7/2020 | Listed for rent | $2,800$1/sqft |
Source: Go Section8 Report a problem | ||
| 2/27/2020 | Sold | -- |
Source: Agent Provided Report a problem | ||
| 2/20/2020 | Pending sale | $249,900$114/sqft |
Source: Fathom Realty, LLC #14269277 Report a problem | ||
| 2/9/2020 | Listed for sale | $249,900$114/sqft |
Source: Fathom Realty, LLC #14269277 Report a problem | ||
Public tax history
| Year | Property taxes | Tax assessment |
|---|---|---|
| 2025 | $6,472 +5.7% | $359,000 +2.6% |
| 2024 | $6,124 -5.9% | $350,000 -4.1% |
| 2023 | $6,510 | $365,000 +7.1% |
| 2022 | -- | $340,776 +27.4% |
| 2021 | $5,545 +8.1% | $267,522 +13.8% |
| 2020 | $5,129 -18.1% | $235,000 -15.7% |
| 2019 | $6,259 +10.3% | $278,757 +13.8% |
| 2018 | $5,674 +0.2% | $245,024 +7.1% |
| 2017 | $5,661 | $228,694 +2.5% |
| 2016 | $5,661 | $223,018 +757.8% |
| 2015 | -- | $26,000 |
Find assessor info on the county website
Monthly payment
Est. payment
Payment breakdown
Explore the cost of this home by adjusting the details. Changes won't be saved.Climate risks
Neighborhood: 76227
Nearby schools
Schools provided by the listing agent
- Elementary: Cross Oaks
- Middle: Navo
- High: Denton
- District: Denton ISD
Source: NTREIS. This data may not be complete. We recommend contacting the local school district to confirm school assignments for this home.
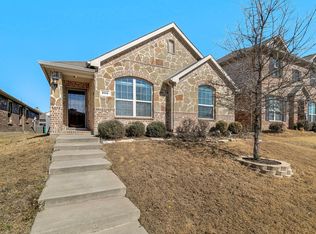

Similar homes
- $250,0003 bd2 ba1.2k sqft9012 Wayne St, Aubrey, TX 76227For Sale
 MLS ID #21305394, John Martellini. NTREIS
 - $299,9005 bd4 ba2.2k sqft10110 Lakeview Dr, Aubrey, TX 76227For Sale
 MLS ID #21299696, Ling Kong. NTREIS
 - $284,0003 bd2 ba1.4k sqft1325 Cheyenne Dr, Aubrey, TX 76227For Sale
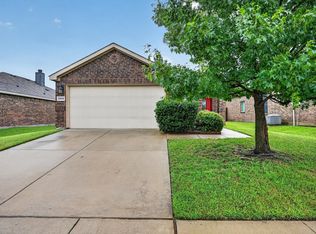 MLS ID #21271438, Gabrielle Owens. NTREIS
 - $299,9004 bd2 ba1.8k sqft3206 Catoosa Ln, Aubrey, TX 76227For Sale
 MLS ID #21354228, Harn Hu. NTREIS
