Skip main navigation
Off market
  • $397,400

    9113 Iron Gate Blvd, Milton, FL 32570

    4beds
    2,012sqft
    SingleFamily
    Built in 2006
    0.5 Acres Lot
    $397,400 Zestimate®
    $198/sqft
    $2,452 Estimated rent

    Home value

    $397,400

    $378,000 - $417,000

    $2,452/mo

    Zestimate® history
    Loading
    Loading...

    Owner options

    List your home for rent

    $2,452/mo

    Rent Zestimate®

    Find your next renter with Zillow Rental Manager. Plus, with online applications, you can quickly screen prospective tenants – for free.

    Learn more

    $2,452/mo

    Rent Zestimate®

    Refinance and save

    $2,643/mo

    Est. payment

    Refinancing to a lower rate could help reduce your monthly payments and save thousands over the life of the loan.

    See today's rates

    $2,643/mo

    Est. payment

    Explore your selling options

    Work with a Zillow partner agent

    Leverage their expertise and Zillow's premium Showcase listings to get your home seen by more buyers.

    Get started

    List with your own agent

    Get your home in front of millions of buyers by listing it on Zillow.

    Learn how to do it

    Sell it yourself

    Take full control of how buyers see your home on Zillow by listing For Sale by Owner (FSBO).

    List your home

    What's special

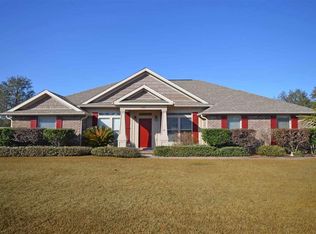
    Imagine being the envy of your friends when you tell them how you snagged a fabulous, executive home at an unheard of price!! This property's appeal begins with its park-like yard of 1/2 acre+! The back yard beckons all those who move to Florida to worship the sun! It has room to add a pool, while still having remaining yard space to launch a competitive volleyball game! The home's foyer leads to a beautiful living room with a dramatic Cathedral/Vaulted ceiling and wood burning fireplace to warm all on those chilly winter nights! The combination kitchen and dining room is a wise use of space for those who don't want or need an extra designated dining area! Granite kitchen counter tops, work space island, smooth top range, built-in microwave, dishwasher and refrigerator are included! What a relief to NOT have to shop for appliances! Architectural details including the deluxe oversized door casings, trey ceilings, rounded sheet rock corners as well as an entry hall art niche are designed to provide elements of added elegance! The master bedroom is expansive and its en-suite bath is outfitted with a whirlpool tub with tile surround, separate shower with a glass door, double sink Corian vanity top, linen closet and large his/her walk-in closets. The home's upscale lighting package includes ceiling fans w/lights in each of the four bedrooms, as well as the living room. Additionally, the living room has recessed can lights which bring attention to the focal to point of the room which is the fireplace. There are an abundance of closets throughout! This is a property that has been crafted to suit the needs of your family! The private, gated Cottonwood community is nestled in a quiet area of attractive homes set on lush, well-maintained parcels of land. Located near churches, schools, shops and dining this is a prime location! Come see what all the chatter is about, and you will fall in love!

    This property is not currently displayed as for sale or rent on Zillow. This may be different from what's on other websites or public sources.

    Facts & features

    Interior

    Bedrooms & bathrooms
    • Bedrooms: 4
    • Bathrooms: 2
    • Full bathrooms: 2
    Heating
    • Forced air
    Cooling
    • Central
    Features
    • Flooring: Tile, Carpet
    • Has fireplace: Yes
    Interior area
    • Total interior livable area: 2,012 sqft

    Property

    Parking
    • Parking features: Garage - Attached
    Features
    • Exterior features: Brick
    Lot
    • Size: 0.5 Acres
    Details
    • Parcel number: 302N28072800D000090
    • Zoning: RES SINGLE, COUNTY, DEED RESTRICTIONS

    Construction

    Type & style
    • Home type: SingleFamily
    Materials
    • Wood
    • Foundation: Masonry
    • Roof: Shake / Shingle
    Condition
    • Year built: 2006

    Community & HOA

    Location
    • Region: Milton

    Financial & listing details

    • Price per square foot: $198/sqft
    • Tax assessed value: $297,742
    • Annual tax amount: $1,588

    Price history

    DateEventPrice
    8/10/2017Sold$210,000-4.5%$104/sqft
    Source: PAR #511892 Report a problem
    2/23/2017Price change$219,900+4.8%$109/sqft
    Source: Pensacola Real Estate Professionals, LLC #511892 Report a problem
    2/15/2017Price change$209,900+5%$104/sqft
    Source: Pensacola Real Estate Professionals, LLC #511892 Report a problem
    1/27/2017Listed for sale$199,900$99/sqft
    Source: Pensacola Real Estate Professionals, LLC #511892 Report a problem
    10/30/2015Listing removed$199,900$99/sqft
    Source: REAL ESTATE COUNSELORS #488965 Report a problem
    10/2/2015Listed for sale$199,900$99/sqft
    Source: REAL ESTATE COUNSELORS #488965 Report a problem
    5/29/2010Listing removed$199,900$99/sqft
    Source: REAL ESTATE COUNSELORS #388236 Report a problem
    5/16/2010Price change$199,900-9.1%$99/sqft
    Source: REAL ESTATE COUNSELORS #388236 Report a problem
    4/18/2010Listed for sale$219,900$109/sqft
    Source: REAL ESTATE COUNSELORS #388236 Report a problem

    Public tax history

    YearProperty taxesTax assessment
    2025$1,588 +6.3%$159,509 +2.9%
    2024$1,494 +2.1%$155,014 +3%
    2023$1,463 +2.6%$150,499 +3%
    2022$1,427 +0.7%$146,116 +3%
    2021$1,418 +1.2%$141,860 +1.4%
    2020$1,401 +15%$139,901 +12.3%
    2019$1,218 $124,537 +1.9%
    2018$1,218 -42.3%$122,215 -23.3%
    2017$2,112 $159,423 +6.5%
    2016$2,112 +4.2%$149,632 +4.5%
    2015$2,026 +1.6%$143,189 +0.3%
    2014$1,994 $142,737 +9.6%
    2013-- $130,186 +4.8%
    2012-- $124,273 +6.9%
    2011-- $116,221 -31.1%
    2010-- $168,707 +4.8%
    2009-- $161,050 -9.1%
    2008-- $177,143
    2007-- --
    2006-- --
    2005-- --
    Find assessor info on the county website

    Neighborhood: 32570

    Nearby schools

    GreatSchools rating
    Schools provided by the listing agent
    • Elementary: BERRYHILL
    • Middle: R. HOBBS
    • High: MILTON

    Source: The MLS. This data may not be complete. We recommend contacting the local school district to confirm school assignments for this home.

    Sell for more on Zillow
    Get a Zillow Showcase℠ listing at no additional cost and you could sell for .
    $397,400
    2% more
    +$7,948
    With Zillow Showcase(estimated)
    $405,348
    Sell for more on Zillow
    Get a Zillow Showcase℠ listing at no additional cost and you could sell for .
    $397,400
    2% more
    +$7,948
    With Zillow Showcase(estimated)
    $405,348