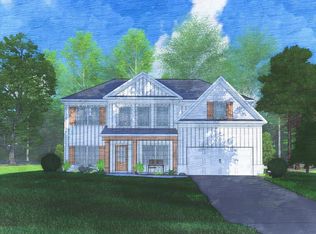
Experience elevated living at Heiferhorn Farms, a premier Hughston Homes community! Introducing the Dogwood B Floorplan offering 2,379 sq. ft., 4 bedrooms, and 2.5 baths, designed for both everyday living and effortless entertaining. Step inside through the welcoming two-story foyer, where the formal dining room with coffered ceiling sets the stage for gatherings and celebrations. The spacious Great Room features a cozy gas fireplace and flows seamlessly into the open kitchen and breakfast area, creating a comfortable space where everyone naturally comes together. The kitchen combines style and function with granite countertops, tiled backsplash, stainless steel appliances, including a gas range, abundant cabinetry, and a large center island overlooking the main living areas. A walk-in pantry provides extra storage, while the Signature Drop Zone just inside the garage helps keep daily life organized. The nearby half bath and laundry area add extra convenience for both guests and busy households. Upstairs, the owner's suite offers a relaxing retreat filled with natural light and a private sitting area. The spa-inspired bath features a garden tub, separate shower, quartz countertops, and a spacious walk-in closet. Additional bedrooms provide generous closet space and easy access to a full hall bath, offering flexibility for guests, hobbies, or changing lifestyle needs. Luxury flooring throughout the main living areas, upgraded trim, and curated finishes add timeless appeal throughout the home. A two-car garage enhances convenience, while the Signature Gameday Patio steals the show with its wood-burning fireplace, ceiling fan, and built-in speakers, perfect for relaxing evenings or weekend get-togethers. The Dogwood B Floorplan delivers unmatched style and comfort. Heiferhorn Farms isn't just a home, it's a lifestyle you'll be proud to call your own!
Pending
Price increase: $5K (5/21)
$409,900
9113 Kadie Way #135, Columbus, GA 31904
4beds
2,379sqft
Single Family Residence
Built in 2026
0.41 Acres Lot
$409,600 Zestimate®
$172/sqft
$25/mo HOA
What's special
- 110 days |
- 4 |
- 0 |
Zillow last checked:
Listing updated:
Listed by:
Colton Burks 706-810-9455,
Hughston Homes Marketing
Source: GAMLS,MLS#: 10724607
Facts & features
Interior
Bedrooms & bathrooms
- Bedrooms: 4
- Bathrooms: 3
- Full bathrooms: 2
- 1/2 bathrooms: 1
Rooms
- Room types: Foyer, Great Room, Laundry, Other
Dining room
- Features: Separate Room
Kitchen
- Features: Breakfast Area, Breakfast Bar, Kitchen Island, Solid Surface Counters, Walk-in Pantry
Heating
- Electric, Central, Heat Pump
Cooling
- Electric, Ceiling Fan(s), Central Air, Heat Pump
Appliances
- Included: Dishwasher, Disposal, Gas Water Heater, Microwave, Oven/Range (Combo), Stainless Steel Appliance(s), Tankless Water Heater
- Laundry: Other
Features
- High Ceilings, Separate Shower, Soaking Tub, Tile Bath, Entrance Foyer, Vaulted Ceiling(s), Walk-In Closet(s)
- Flooring: Carpet, Other, Tile
- Windows: Double Pane Windows
- Basement: None
- Attic: Pull Down Stairs
- Number of fireplaces: 2
- Fireplace features: Other, Outside, Factory Built, Gas Starter, Gas Log
Interior area
- Total structure area: 2,379
- Total interior livable area: 2,379 sqft
- Finished area above ground: 2,379
- Finished area below ground: 0
Property
Parking
- Total spaces: 2
- Parking features: Attached, Garage, Garage Door Opener
- Has attached garage: Yes
Features
- Levels: Two
- Stories: 2
- Patio & porch: Patio, Porch
Lot
- Size: 0.41 Acres
- Features: None
Details
- Parcel number: 193 007 097
Construction
Type & style
- Home type: SingleFamily
- Architectural style: Craftsman
- Property subtype: Single Family Residence
Materials
- Concrete, Other, Stone, Brick
- Foundation: Slab
- Roof: Composition
Condition
- Under Construction
- New construction: Yes
- Year built: 2026
Details
- Warranty included: Yes
Utilities & green energy
- Sewer: Public Sewer
- Water: Public
- Utilities for property: Underground Utilities
Green energy
- Energy efficient items: Insulation, Thermostat, Windows
Community & HOA
Community
- Features: Sidewalks, Street Lights
- Security: Security System, Carbon Monoxide Detector(s), Smoke Detector(s)
- Subdivision: Heiferhorn Farms
HOA
- Has HOA: Yes
- Services included: Maintenance Grounds
- HOA fee: $300 annually
Location
- Region: Columbus
Financial & listing details
- Price per square foot: $172/sqft
- Date on market: 4/3/2026
- Cumulative days on market: 110 days
- Listing agreement: Exclusive Right To Sell
Estimated market value
$409,600
$389,000 - $430,000
$2,829/mo
Price history
| Date | Event | Price |
|---|---|---|
| 6/22/2026 | Pending sale | $409,900$172/sqft |
Source:  GAMLS #10724607 Report a problem GAMLS #10724607 Report a problem | ||
| 5/21/2026 | Price change | $409,900+1.2%$172/sqft |
Source: GAMLS #10724607 Report a problem | ||
| 4/3/2026 | Listed for sale | $404,900-24.7%$170/sqft |
Source: GAMLS #10724607 Report a problem | ||
| 4/1/2026 | Listing removed | $537,900$226/sqft |
Source: GAMLS #10718242 Report a problem | ||
| 3/26/2026 | Listed for sale | $537,900$226/sqft |
Source: GAMLS #10718242 Report a problem | ||
Public tax history
Tax history is unavailable.
Monthly payment
Est. payment
Payment breakdown
Explore the cost of this home by adjusting the details. Changes won't be saved.Climate risks
Neighborhood: 31904
Nearby schools
GreatSchools rating
- 8/10North Columbus Elementary SchoolGrades: PK-5Distance: 2.1 mi
- 5/10Veterans Memorial Middle SchoolGrades: 6-8Distance: 2.1 mi
- 8/10Northside High SchoolGrades: 9-12Distance: 2.1 mi
Schools provided by the listing agent
- Elementary: North Columbus
- Middle: Veterans Memorial
- High: Northside
Source: GAMLS. This data may not be complete. We recommend contacting the local school district to confirm school assignments for this home.
- $409,9004 bd3 ba2.3k sqft9113 Kadie Way, Columbus, GA 31904Pending

- $464,9005 bd3 ba3.1k sqft9109 Kadie Way, Columbus, GA 31904New Construction

- $464,9005 bd3 ba3.1k sqft9109 Kadie Way #136, Columbus, GA 31904New Construction
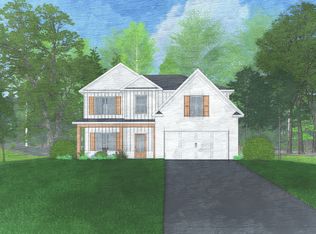
- $427,4254 bd3 ba2.5k sqft9117 Kadie Way #134, Columbus, GA 31904Sold
- $427,4254 bd3 ba2.5k sqft9117 Kadie Way, Columbus, GA 31904Sold
- $424,9004 bd3 ba2.5k sqft9125 Kadie Way, Columbus, GA 31904New Construction
- $453,3755 bd3 ba2.7k sqft9105 Kadie Way, Columbus, GA 31904New Construction
- $453,3755 bd3 ba2.7k sqft9105 Kadie Way #137, Columbus, GA 31904New Construction
A local agent can set up tours, give advice and negotiate with sellers.
A local lender can help you make sure your offer is ready when you are.
Similar homes
- $437,9005 bd3 ba2.8k sqft9133 Kadie Way #130, Columbus, GA 31904Active

 MLS ID #10777225, Colton Burks, Hughston Homes Marketing. GAMLS
 - $437,9005 bd3 ba2.8k sqft9133 Kadie Way, Columbus, GA 31904New Construction

 CBORGA
 - $441,9004 bd4 ba2.6k sqft4168 Holstein Hl #188, Columbus, GA 31904Active
 MLS ID #10740411, Colton Burks, Hughston Homes Marketing. GAMLS
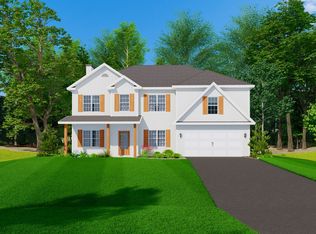
 - from $444,9004 bd3 ba2.7k sqftHarrison Plan, Heiferhorn Farms, Columbus, GA 31904New Construction
 Hughston Homes
 - $469,9005 bd3 ba3.1k sqft4180 Holstein Hl, Columbus, GA 31904New ConstructionMLS ID #232645, Colton Burks, Hughston Homes Marketing, LLC. CBORGA
- $469,9005 bd3 ba3.1k sqft4180 Holstein Hl #191, Columbus, GA 31904ActiveMLS ID #10793772, Colton Burks, Hughston Homes Marketing. GAMLS
- from $469,9005 bd3 ba3.1k sqftCypress Plan, Heiferhorn Farms, Columbus, GA 31904New ConstructionHughston Homes
- $437,9824 bd3 ba2.5k sqft8001 Climbing Ivy Ct, Fortson, GA 31808New ConstructionMLS ID #232517, Rose Anne Erickson, Bickerstaff Parham, LLC. CBORGA
- $362,7063 bd4 ba2.3k sqft1442 Grove Park Dr #8, Columbus, GA 31904New Construction
 MLS ID #E104417, Roseanne Erickson, BICKERSTAFF PARHAM LLC. East Alabama BOR
 - $445,9004 bd3 ba2.5k sqft7015 Spring Walk Dr, Columbus, GA 31904New ConstructionMLS ID #222670, Claire Berry, Keller Williams Realty River Cities. CBORGA
- $447,1844 bd3 ba2.7k sqft8004 Climbing Ivy Ct, Fortson, GA 31808New ConstructionMLS ID #231069, Rose Anne Erickson, Bickerstaff Parham, LLC. CBORGA
- $373,5003 bd2 ba1.8k sqft248 Woodstream Dr, Columbus, GA 31904New ConstructionMLS ID #230753, Claire Berry, Keller Williams Realty River Cities. CBORGA
- $468,1794 bd3 ba3k sqft8016 Climbing Ivy Ct, Fortson, GA 31808New ConstructionMLS ID #231999, Rose Anne Erickson, Bickerstaff Parham, LLC. CBORGA
- $443,2974 bd4 ba2.6k sqft4555 Mountain Ivy Dr, Fortson, GA 31808New ConstructionMLS ID #224904, Rose Anne Erickson, Bickerstaff Parham, LLC. CBORGA
- $594,0005 bd3 ba3.3k sqft135 Willett Dr, Columbus, GA 31904For SaleMLS ID #232341, Leah Braxton, Braxton Real Estate LLC. CBORGA
- $429,9004 bd3 ba2.2k sqft2165 Lee Road 281, Salem, AL 36874New ConstructionMLS ID #E104178, Courtney Woodham, Keller Williams Realty River C. East Alabama BOR
- $--5 bd3 ba2.5k sqft94 White Oak Pl, Smiths Station, AL 36877AuctionAuction.com 2
- $386,0004 bd3 ba2.5k sqft7351 Pine Chase Dr, Midland, GA 31820New ConstructionMLS ID #231797, Claire Berry, Keller Williams Realty River Cities. CBORGA
- $481,0795 bd4 ba3.2k sqft8020 Climbing Ivy Ct, Fortson, GA 31808New ConstructionMLS ID #232002, Rose Anne Erickson, Bickerstaff Parham, LLC. CBORGA
- $381,5004 bd3 ba2.5k sqft7357 Pine Chase Dr, Midland, GA 31820New ConstructionMLS ID #231792, Claire Berry, Keller Williams Realty River Cities. CBORGA
