Better Than New! This stunning home has been freshly painted on the main level and boasts incredible upgrades throughout. Step inside to soaring ceilings and gorgeous hardwood floors, leading you to a versatile formal dining room or potential home office, seamlessly connected to the kitchen via a stylish butler’s pantry. The heart of the home features beautifully stained cabinetry, a large center island, a walk-in pantry, and sleek stainless steel appliances in the eat-in kitchen. The spacious family room is a true retreat, complete with a cozy gas fireplace, built-in cabinetry, a mudroom, and a convenient half bath. Upstairs, the primary suite offers a spa-like escape with an oversized walk-in tiled shower, a separate soaker tub, and a massive walk-in closet. Two secondary bedrooms share a Jack-and-Jill bath, while the third has its own private en-suite with a shower. The finished walk-out lower level is designed for entertainment, featuring a pre-wired home theater space, a full bath, and a built-in play area for the kids. Outside, enjoy the large fenced-in backyard, just a short walk from the neighborhood pool, This home truly has it all—don’t miss your chance to make it yours
Sold
Price Unknown
9113 N Myrtle Ave, Kansas City, MO 64156
4beds
3,565sqft
Single Family Residence
Built in 2016
9,147 Square Feet Lot
$544,800 Zestimate®
$--/sqft
$4,503 Estimated rent
Home value
$544,800
$490,000 - $605,000
$4,503/mo
Zestimate® history
Owner options
List your home for rent
$4,503/mo
Rent Zestimate®
Find your next renter with Zillow Rental Manager. Plus, with online applications, you can quickly screen prospective tenants – for free.
$4,503/mo
Rent Zestimate®
Refinance and save
$450/mo
Est. payment
Refinancing to a lower rate could help reduce your monthly payments and save thousands over the life of the loan.
$450/mo
Est. payment
Explore your selling options
Work with a Zillow partner agent
Leverage their expertise and Zillow's premium Showcase listings to get your home seen by more buyers.
Get startedList with your own agent
Get your home in front of millions of buyers by listing it on Zillow.
Learn how to do itSell it yourself
Take full control of how buyers see your home on Zillow by listing For Sale by Owner (FSBO).
List your homeWhat's special
Cozy gas fireplaceLarge fenced-in backyardBuilt-in play areaMassive walk-in closetPrimary suiteSeparate soaker tubSleek stainless steel appliances
Zillow last checked:
Listing updated:
Listed by:
KC Home Group 816-777-5467,
RE/MAX Heritage,
Tonya Hennier 816-786-2472,
RE/MAX Heritage
Bought with:
Ben Johnson, 00245026
Platinum Realty LLC
Source: Heartland MLS as distributed by MLS GRID,MLS#: 2539652
Facts & features
Interior
Bedrooms & bathrooms
- Bedrooms: 4
- Bathrooms: 5
- Full bathrooms: 4
- 1/2 bathrooms: 1
Primary bedroom
- Features: Carpet, Ceiling Fan(s), Walk-In Closet(s)
- Level: Second
- Area: 224 Square Feet
- Dimensions: 16 x 14
Bedroom 2
- Features: Carpet
- Level: Second
- Area: 156 Square Feet
- Dimensions: 13 x 12
Bedroom 3
- Features: Carpet
- Level: Second
- Area: 144 Square Feet
- Dimensions: 12 x 12
Bedroom 4
- Features: Carpet
- Level: Second
- Area: 144 Square Feet
- Dimensions: 12 x 12
Primary bathroom
- Features: Ceramic Tiles, Double Vanity
- Level: Second
- Area: 132 Square Feet
- Dimensions: 12 x 11
Breakfast room
- Level: First
Dining room
- Features: Carpet
- Level: First
- Area: 144 Square Feet
- Dimensions: 12 x 12
Great room
- Features: Carpet, Ceiling Fan(s), Fireplace
- Level: First
- Area: 280 Square Feet
- Dimensions: 20 x 14
Kitchen
- Features: Kitchen Island, Pantry
- Level: First
- Area: 330 Square Feet
- Dimensions: 22 x 15
Heating
- Natural Gas
Cooling
- Electric
Appliances
- Included: Dishwasher, Disposal, Microwave, Built-In Electric Oven
- Laundry: Bedroom Level
Features
- Ceiling Fan(s), Kitchen Island, Pantry, Vaulted Ceiling(s), Walk-In Closet(s)
- Flooring: Carpet, Wood
- Basement: Finished,Full,Walk-Out Access
- Number of fireplaces: 1
- Fireplace features: Gas, Living Room
Interior area
- Total structure area: 3,565
- Total interior livable area: 3,565 sqft
- Finished area above ground: 2,565
- Finished area below ground: 1,000
Property
Parking
- Total spaces: 3
- Parking features: Attached, Garage Faces Front
- Attached garage spaces: 3
Features
- Patio & porch: Covered, Patio
- Spa features: Bath
Lot
- Size: 9,147 Square Feet
- Features: Adjoin Greenspace, City Lot, Level
Details
- Parcel number: 141100021008.00
Construction
Type & style
- Home type: SingleFamily
- Architectural style: Traditional
- Property subtype: Single Family Residence
Materials
- Stone Trim, Stucco & Frame
- Roof: Composition
Condition
- Year built: 2016
Utilities & green energy
- Sewer: Public Sewer
- Water: Public
Green energy
- Green verification: ENERGY STAR Certified Homes
- Energy efficient items: Appliances, Water Heater
Community & HOA
Community
- Security: Smoke Detector(s)
- Subdivision: Highlands of Northview
HOA
- Has HOA: Yes
- Amenities included: Pool
- HOA fee: $450 annually
Location
- Region: Kansas City
Financial & listing details
- Tax assessed value: $83,450
- Annual tax amount: $5,567
- Date on market: 4/17/2025
- Listing terms: Cash,Conventional,FHA,VA Loan
- Ownership: Private
Price history
| Date | Event | Price |
|---|---|---|
| 6/3/2025 | Sold | -- |
Source:  Heartland MLS as distributed by MLS GRID #2539652 Report a problem Heartland MLS as distributed by MLS GRID #2539652 Report a problem | ||
| 5/4/2025 | Pending sale | $525,000$147/sqft |
Source: Heartland MLS as distributed by MLS GRID #2539652 Report a problem | ||
| 4/17/2025 | Listed for sale | $525,000+1.9%$147/sqft |
Source: Heartland MLS as distributed by MLS GRID #2539652 Report a problem | ||
| 4/12/2024 | Sold | -- |
Source: Heartland MLS as distributed by MLS GRID #2459408 Report a problem | ||
| 3/17/2024 | Pending sale | $515,000$144/sqft |
Source: Heartland MLS as distributed by MLS GRID #2459408 Report a problem | ||
| 2/21/2024 | Price change | $515,000-1%$144/sqft |
Source: Heartland MLS as distributed by MLS GRID #2459408 Report a problem | ||
| 2/8/2024 | Price change | $520,000-1%$146/sqft |
Source: Heartland MLS as distributed by MLS GRID #2459408 Report a problem | ||
| 1/17/2024 | Listed for sale | $525,000$147/sqft |
Source: Heartland MLS as distributed by MLS GRID #2459408 Report a problem | ||
| 9/1/2016 | Sold | -- |
Source: Heartland MLS as distributed by MLS GRID #1976681 Report a problem | ||
Public tax history
| Year | Property taxes | Tax assessment |
|---|---|---|
| 2025 | $6,576 +9.6% | $83,450 +12% |
| 2024 | $6,000 +0.9% | $74,480 |
| 2023 | $5,947 +6.8% | $74,480 +11.8% |
| 2022 | $5,567 -0.1% | $66,630 |
| 2021 | $5,573 +7.4% | $66,630 +16.1% |
| 2020 | $5,189 | $57,380 |
| 2019 | $5,189 +1.9% | $57,380 +6% |
| 2018 | $5,092 +739.7% | $54,130 |
| 2017 | $606 | $54,130 +714% |
| 2016 | $606 | $6,650 |
Find assessor info on the county website
Neighborhood: Shoal Creek
Nearby homes
- $563,0005 bd5 ba3.5k sqft9109 N Myrtle Ave, Kansas City, MO 64156Off Market
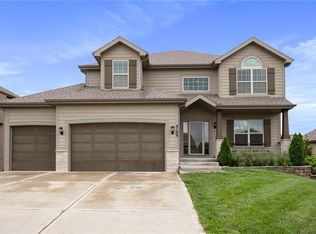
- $464,4004 bd3 ba2.7k sqft9117 N Myrtle Ave, Kansas City, MO 64156Off Market
- $494,7004 bd4 ba2.4k sqft9125 N Myrtle, Kansas City, MO 64156Off Market
- $494,1004 bd3 ba2.7k sqft9105 N Myrtle Ave, Kansas City, MO 64156Off Market

- $496,3004 bd3 ba2.5k sqft9036 N Norton Ave, Kansas City, MO 64156Off Market
- $--4 bd3 ba3k sqft9121 N Myrtle Ave, Kansas City, MO 64156Sold
- $425,0003 bd3 ba1.6k sqft9040 N Norton Ave, Kansas City, MO 64156Off Market
- $392,3003 bd3 ba1.4k sqft9108 N Myrtle Ave, Kansas City, MO 64156Off Market
Nearby schools
GreatSchools rating
- 8/10Northview Elementary SchoolGrades: K-5Distance: 0.4 mi
- 7/10GATEWAY 6TH GRADE CENTERGrades: 6Distance: 0.4 mi
- 9/10Staley High SchoolGrades: 9-12Distance: 2.2 mi
Schools provided by the listing agent
- Elementary: Northview
- Middle: New Mark
- High: Staley High School
Source: Heartland MLS as distributed by MLS GRID. This data may not be complete. We recommend contacting the local school district to confirm school assignments for this home.
Get a cash offer in 3 minutes
Find out how much your home could sell for in as little as 3 minutes with a no-obligation cash offer.
Estimated market value
$544,800
Get a cash offer in 3 minutes
Find out how much your home could sell for in as little as 3 minutes with a no-obligation cash offer.
Estimated market value
$544,800
- Missouri
- Clay County
- Kansas City
- 64156
- Shoal Creek
- 9113 N Myrtle Ave
Nearby cities
Nearby neighborhoods
Nearby zip codes
Other Kansas City Topics
