Skip main navigation
Sold for $500,000
  • $500,000

    9113 NW 115th St, Yukon, OK 73099

    5beds
    3,350sqft
    Single Family Residence
    Built in 2023
    -- sqft lot
    $502,000 Zestimate®
    $149/sqft
    $3,077 Estimated rent

    Home value

    $502,000

    Estimated sales range

    Not available

    $3,077/mo

    Zestimate® history
    Loading
    Loading...

    Owner options

    List your home for rent

    $3,077/mo

    Rent Zestimate®

    Find your next renter with Zillow Rental Manager. Plus, with online applications, you can quickly screen prospective tenants – for free.

    Learn more

    $3,077/mo

    Rent Zestimate®

    Refinance and save

    $3,320/mo

    Est. payment

    Refinancing to a lower rate could help reduce your monthly payments and save thousands over the life of the loan.

    See today's rates

    $3,320/mo

    Est. payment

    Explore your selling options

    Work with a Zillow partner agent

    Leverage their expertise and Zillow's premium Showcase listings to get your home seen by more buyers.

    Get started

    List with your own agent

    Get your home in front of millions of buyers by listing it on Zillow.

    Learn how to do it

    Sell it yourself

    Take full control of how buyers see your home on Zillow by listing For Sale by Owner (FSBO).

    List your home

    What's special

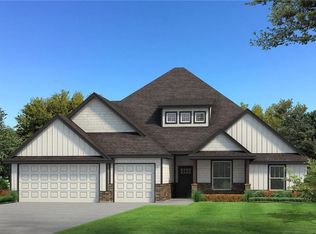
    If you're looking for a home that's better than new you've found it. $25,000 price improvement on this 5-bedroom home! It's the deal of the century, check it out before you look at new builds! This is the perfect blend of modern farmhouse charm and craftsman character, with established landscaping that sets it apart from the cookie-cutter crowd. From the board and batten accents to the brick exterior and inviting front porch, you fall in love before you even open the door. Inside, you'll find a dramatic coffered ceiling, a striking stack stone fireplace, and durable wood-look tile floors. With five true bedrooms, a versatile bonus room, and a dedicated office, this home offers all the flexibility a modern household craves – perfect for those needing space to work, play, and unwind. The open designer kitchen has floor-to-ceiling cabinets, sleek 3 cm quartz countertops, and premium built-in stainless steel appliances. It’s a gathering space designed for everything from morning coffee to dinner parties, with a seamless flow to the dining area and living room. The owner’s suite is your private retreat, complete with dual vanities, a spacious walk-in shower, and a massive closet that connects directly to the utility room – smart, seamless living at its best. Out back, the covered patio is made for year-round enjoyment, with a wood-burning fireplace, TV hookup, and gas line for your grill – the perfect setup for those long summer nights. Other perks include a whole-home air filtration system, tankless water heater, and a three-car garage with a storm shelter for peace of mind. And let’s talk location – you get Piedmont schools, but you're close to great restaurants, shopping and grocery stores, plus, a quick jump onto the Kilpatrick Turnpike, and you’re just 20 minutes from high-end shopping at OAK (think Restoration Hardware, Pottery Barn and Capital Grille), 25 minutes to downtown, and 24 minutes to the airport. Ready to make this house your forever home? Call today!

    Zillow last checked:

    Listing updated:

    Listed by:

    Darian Woolbright 405-887-3007,

    Keller Williams Realty Elite

    Bought with:

    George Samkutty, 142111

    Excel Realty LLC

    Source: MLSOK/OKCMAR as distributed by MLS GRID,MLS#: 1169782MLS Logo

    Facts & features

    Interior

    Bedrooms & bathrooms
    • Bedrooms: 5
    • Bathrooms: 4
    • Full bathrooms: 3
    • 1/2 bathrooms: 1
    Appliances
    • Included: Dishwasher, Disposal, Microwave, Water Heater, Built-In Electric Oven, Built-In Gas Range
    • Laundry: Laundry Room
    Features
    • Ceiling Fan(s), Combo Woodwork
    • Flooring: Combination, Carpet, Tile
    • Windows: Double Pane, Low E, Vinyl Frame
    • Number of fireplaces: 2
    • Fireplace features: Insert
    Interior area
    • Total structure area: 3,350
    • Total interior livable area: 3,350 sqft

    Property

    Parking
    • Total spaces: 3
    • Parking features: Concrete
    • Garage spaces: 3
    Features
    • Levels: Two
    • Stories: 2
    • Patio & porch: Patio, Porch
    • Has spa: Yes
    • Spa features: Bath
    • Fencing: Wood
    Lot
    • Features: Interior Lot
    Details
    • Parcel number: 9113NW115th73099
    • Special conditions: None

    Construction

    Type & style
    • Home type: SingleFamily
    • Architectural style: Bungalow,Craftsman
    • Property subtype: Single Family Residence
    Materials
    • Brick & Frame, Masonry Vaneer
    • Foundation: Conventional
    • Roof: Composition
    Condition
    • Year built: 2023
    Details
    • Builder name: Homes by Taber

    Utilities & green energy

    • Utilities for property: Cable Available, High Speed Internet, Public

    Community & HOA

    HOA
    • Has HOA: Yes
    • Services included: Common Area Maintenance, Pool, Recreation Facility
    • HOA fee: $200 annually
    Location
    • Region: Yukon

    Financial & listing details

    • Price per square foot: $149/sqft
    • Tax assessed value: $500,032
    • Annual tax amount: $7,742
    • Date on market: 5/15/2025
    • Listing terms: Cash,Conventional,Sell FHA or VA,VA
    • Electric utility on property: Yes

    Price history

    DateEventPrice
    7/9/2025Sold$500,000+0.2%$149/sqft
    Source: MLSOK/OKCMAR as distributed by MLS GRID #1169782 Report a problem
    6/11/2025Pending sale$499,000$149/sqft
    Source: MLSOK/OKCMAR as distributed by MLS GRID #1169782 Report a problem
    6/4/2025Price change$499,000-5%$149/sqft
    Source: MLSOK/OKCMAR as distributed by MLS GRID #1169782 Report a problem
    5/15/2025Listed for sale$525,000+1.6%$157/sqft
    Source: MLSOK/OKCMAR as distributed by MLS GRID #1169782 Report a problem
    5/15/2023Sold$516,840$154/sqft
    Source: MLSOK/OKCMAR as distributed by MLS GRID #1013105 Report a problem

    Public tax history

    YearProperty taxesTax assessment
    2025$7,254 -6.3%$60,004 -5.8%
    2024$7,742 +6874.8%$63,709 +6862.7%
    2023$111 -0.9%$915
    2022$112 $915
    2021-- --
    Find assessor info on the county website

    Neighborhood: 73099

    Nearby schools

    GreatSchools rating
    Schools provided by the listing agent
    • Elementary: Piedmont Intermediate ES,Stone Ridge ES
    • Middle: Piedmont MS
    • High: Piedmont HS

    Source: MLSOK/OKCMAR as distributed by MLS GRID. This data may not be complete. We recommend contacting the local school district to confirm school assignments for this home.

    Get a cash offer in 3 minutes
    Find out how much your home could sell for in as little as 3 minutes with a no-obligation cash offer.
    Estimated market value
    $502,000
    Get a cash offer in 3 minutes
    Find out how much your home could sell for in as little as 3 minutes with a no-obligation cash offer.
    Estimated market value
    $502,000