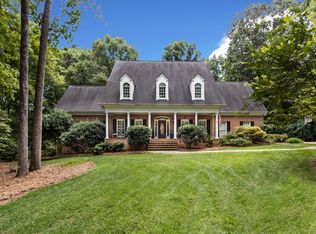
A truly remarkable find in Oakbrook Estates! Enjoy personalizing this custom-built home featuring
3 bedrooms, 3.5 bathrooms and 3 car garage on just over an acre. This split-bedroom floor plan showcases a massive primary bedroom boasting double walk-in closets, double tray ceilings, and an en-suite bath with dual vanities and garden tub with separate shower. Enjoy entertaining on the terrace or impress with the see-through fireplace viewed from both the living room and sunroom. Host in the formal dining room or gather in the casual dining area which opens up to the family room with second fireplace. The kitchen has ample counterspace and cabinets, storage pantry, and stainless appliances. This home is a blank slate ready for your personal touch! ***Back on the market at no fault of the seller***
Closed
$910,000
9113 Oak Bluff Ct, Waxhaw, NC 28173
3beds
3,597sqft
Single Family Residence
Built in 1996
1.01 Acres Lot
$909,500 Zestimate®
$253/sqft
$4,261 Estimated rent
Home value
$909,500
$846,000 - $973,000
$4,261/mo
Zestimate® history
Owner options
List your home for rent
$4,261/mo
Rent Zestimate®
Find your next renter with Zillow Rental Manager. Plus, with online applications, you can quickly screen prospective tenants – for free.
$4,261/mo
Rent Zestimate®
Refinance and save
$5,868/mo
Est. payment
Refinancing to a lower rate could help reduce your monthly payments and save thousands over the life of the loan.
$5,868/mo
Est. payment
Explore your selling options
Work with a Zillow partner agent
Leverage their expertise and Zillow's premium Showcase listings to get your home seen by more buyers.
Get startedList with your own agent
Get your home in front of millions of buyers by listing it on Zillow.
Learn how to do itSell it yourself
Take full control of how buyers see your home on Zillow by listing For Sale by Owner (FSBO).
List your homeWhat's special
See-through fireplaceDouble tray ceilingsSeparate showerFamily roomAmple counterspaceCasual dining areaSplit-bedroom floor plan
Zillow last checked:
Listing updated:
Listed by:
Sara Purvis sara.purvis@ncsecu.org,
SECU*RE Inc.,
Gina Fritz,
SECU*RE Inc.
Bought with:
Leo Flynn
RE/MAX Executive
Source: Canopy MLS as distributed by MLS GRID,MLS#: 4245603
Facts & features
Interior
Bedrooms & bathrooms
- Bedrooms: 3
- Bathrooms: 4
- Full bathrooms: 3
- 1/2 bathrooms: 1
- Main level bedrooms: 3
Primary bedroom
- Features: Ceiling Fan(s), En Suite Bathroom, Tray Ceiling(s), Walk-In Closet(s)
- Level: Main
Bedroom s
- Level: Main
Bedroom s
- Level: Main
Bathroom full
- Level: Main
Bathroom full
- Level: Main
Bathroom full
- Level: Main
Bathroom half
- Level: Main
Dining area
- Level: Main
Dining room
- Level: Main
Family room
- Level: Main
Kitchen
- Level: Main
Living room
- Level: Main
Other
- Level: Main
Study
- Level: Main
Sunroom
- Level: Main
Heating
- Forced Air, Natural Gas
Cooling
- Central Air
Appliances
- Included: Dishwasher, Double Oven, Exhaust Fan, Gas Cooktop, Gas Water Heater, Refrigerator, Wall Oven
- Laundry: Mud Room, Main Level, Sink
Features
- Built-in Features, Pantry, Walk-In Closet(s)
- Flooring: Tile, Vinyl, Wood
- Has basement: No
- Fireplace features: Family Room, Gas Log, Living Room, See Through
Interior area
- Total structure area: 3,597
- Total interior livable area: 3,597 sqft
- Finished area above ground: 3,597
- Finished area below ground: 0
Property
Parking
- Total spaces: 3
- Parking features: Driveway, Attached Garage, Garage Door Opener, Garage Faces Side, Garage on Main Level
- Attached garage spaces: 3
- Has uncovered spaces: Yes
Features
- Levels: One
- Stories: 1
- Patio & porch: Terrace
- Exterior features: In-Ground Irrigation
- Fencing: Back Yard
Lot
- Size: 1.01 Acres
- Features: Cul-De-Sac
Details
- Parcel number: 06210087
- Zoning: SFR-1
- Special conditions: Standard
Construction
Type & style
- Home type: SingleFamily
- Architectural style: Transitional
- Property subtype: Single Family Residence
Materials
- Brick Full
- Foundation: Crawl Space
Condition
- New construction: No
- Year built: 1996
Utilities & green energy
- Sewer: Septic Installed
- Water: County Water, Other - See Remarks
Community & HOA
Community
- Subdivision: Oak Brook Estates
HOA
- Has HOA: Yes
- HOA fee: $595 annually
- HOA name: Oakbrook Estates HOA
Location
- Region: Waxhaw
Financial & listing details
- Price per square foot: $253/sqft
- Tax assessed value: $947,000
- Annual tax amount: $5,183
- Date on market: 4/10/2025
- Cumulative days on market: 33 days
- Listing terms: Cash,Conventional
- Road surface type: Concrete, Paved
Price history
| Date | Event | Price |
|---|---|---|
| 6/10/2025 | Sold | $910,000-4.1%$253/sqft |
Source:  Canopy MLS as distributed by MLS GRID #4245603 Report a problem Canopy MLS as distributed by MLS GRID #4245603 Report a problem | ||
| 4/28/2025 | Price change | $949,000-3.1%$264/sqft |
Source: Canopy MLS as distributed by MLS GRID #4245603 Report a problem | ||
| 4/10/2025 | Listed for sale | $979,000+78.3%$272/sqft |
Source: Canopy MLS as distributed by MLS GRID #4245603 Report a problem | ||
| 5/4/2020 | Listing removed | $549,000$153/sqft |
Source: SECU*RE Inc. #3529394 Report a problem | ||
| 1/9/2020 | Price change | $549,000-1.8%$153/sqft |
Source: SECU*RE Inc. #3529394 Report a problem | ||
| 10/11/2019 | Price change | $559,000-2.8%$155/sqft |
Source: SECU*RE Inc. #3529394 Report a problem | ||
| 7/15/2019 | Listed for sale | $575,000+18.8%$160/sqft |
Source: SECU*RE Inc. #3529394 Report a problem | ||
| 11/28/2018 | Sold | $484,000+4.6%$135/sqft |
Source: Public Record Report a problem | ||
| 7/13/2018 | Sold | $462,561-13.5%$129/sqft |
Source: Public Record Report a problem | ||
| 12/31/2017 | Listing removed | $535,000$149/sqft |
Source: Coldwell Banker Residential Brokerage - Arboretum #3295078 Report a problem | ||
| 10/28/2017 | Price change | $535,000-2.7%$149/sqft |
Source: Coldwell Banker Residential Brokerage - Arboretum #3295078 Report a problem | ||
| 10/4/2017 | Price change | $549,900-3.5%$153/sqft |
Source: Coldwell Banker Residential Brokerage - Arboretum #3295078 Report a problem | ||
| 9/6/2017 | Price change | $569,900-0.9%$158/sqft |
Source: Coldwell Banker Residential Brokerage - Arboretum #3295078 Report a problem | ||
| 7/26/2017 | Price change | $575,000-4.2%$160/sqft |
Source: Coldwell Banker Residential Brokerage - Arboretum #3295078 Report a problem | ||
| 6/30/2017 | Price change | $599,900-2.4%$167/sqft |
Source: Coldwell Banker Residential Brokerage - Arboretum #3295078 Report a problem | ||
| 3/24/2017 | Listed for sale | $614,900+60.5%$171/sqft |
Source: RE/MAX METRO REALTY #3263320 Report a problem | ||
| 12/27/2012 | Sold | $383,000+3.5%$106/sqft |
Source: Canopy MLS as distributed by MLS GRID #2117414 Report a problem | ||
| 10/30/2012 | Listed for sale | $369,900$103/sqft |
Source: Homepath #2115731 Report a problem | ||
| 7/19/2012 | Listing removed | $369,900$103/sqft |
Source: Homepath #2056753 Report a problem | ||
| 7/5/2012 | Price change | $369,900-5.1%$103/sqft |
Source: Homepath #2056753 Report a problem | ||
| 6/2/2012 | Listed for sale | $389,900-13.2%$108/sqft |
Source: Homepath #2056753 Report a problem | ||
| 5/29/2012 | Sold | $449,011-17.9%$125/sqft |
Source: Public Record Report a problem | ||
| 5/27/2012 | Listed for sale | -- |
Source: Homepath #2056753 Report a problem | ||
| 5/17/2006 | Sold | $547,000+46.8%$152/sqft |
Source: Public Record Report a problem | ||
| 3/31/2000 | Sold | $372,500$104/sqft |
Source: Public Record Report a problem | ||
Public tax history
| Year | Property taxes | Tax assessment |
|---|---|---|
| 2025 | $5,183 +16.3% | $947,000 +59.3% |
| 2024 | $4,458 +9.4% | $594,500 |
| 2023 | $4,075 -5.6% | $594,500 |
| 2022 | $4,319 +4.6% | $594,500 |
| 2021 | $4,128 +3.3% | $594,500 +23.5% |
| 2020 | $3,994 +1.7% | $481,200 |
| 2019 | $3,928 +6.5% | $481,200 +0% |
| 2018 | $3,687 | $481,150 0% |
| 2017 | $3,687 -3.7% | $481,200 +0% |
| 2016 | $3,829 | $481,150 |
| 2015 | $3,829 +12% | $481,150 -3.4% |
| 2014 | $3,420 | $497,870 |
| 2013 | -- | $497,870 |
| 2012 | -- | $497,870 |
| 2011 | -- | $497,870 |
| 2010 | -- | $497,870 |
| 2009 | $3,406 +1.3% | $497,870 |
| 2008 | $3,361 +23.6% | $497,870 +32.7% |
| 2007 | $2,719 +11.4% | $375,290 |
| 2006 | $2,439 | $375,290 |
| 2005 | -- | $375,290 |
| 2004 | -- | $375,290 +1.9% |
| 2003 | -- | $368,230 |
| 2002 | -- | $368,230 |
| 2001 | -- | $368,230 -11% |
| 2000 | -- | $413,910 |
Find assessor info on the county website
Neighborhood: Marvin
Nearby homes
- $1,073,300-- bd3 ba3.8k sqft9109 Oak Bluff Ct, Waxhaw, NC 28173Off Market
- $1,318,2005 bd4 ba4.5k sqft9117 Oak Bluff Ct, Waxhaw, NC 28173Off Market

- $1,107,1004 bd4 ba3.9k sqft9105 Oak Bluff Ct, Waxhaw, NC 28173Off Market
- $1,023,0004 bd4 ba3.5k sqft9112 Oak Bluff Ct, Waxhaw, NC 28173Off Market
- $989,200-- bd3 ba3.1k sqft3320 Oak Brook Dr, Waxhaw, NC 28173Off Market
- $945,5003 bd4 ba3.3k sqft9116 Oak Bluff Ct, Waxhaw, NC 28173Off Market
- $1,152,0004 bd4 ba4.1k sqft9108 Oak Bluff Ct, Waxhaw, NC 28173Off Market
- $1,025,100-- bd3 ba3.9k sqft9121 Oak Bluff Ct, Waxhaw, NC 28173Off Market
Nearby schools
GreatSchools rating
- 8/10Sandy Ridge Elementary SchoolGrades: K-5Distance: 0.6 mi
- 10/10Marvin Ridge Middle SchoolGrades: 6-8Distance: 0.8 mi
- 9/10Marvin Ridge High SchoolGrades: 9-12Distance: 0.9 mi
Schools provided by the listing agent
- Elementary: Sandy Ridge
- Middle: Marvin Ridge
- High: Marvin Ridge
Source: Canopy MLS as distributed by MLS GRID. This data may not be complete. We recommend contacting the local school district to confirm school assignments for this home.
Get a cash offer in 3 minutes
Find out how much your home could sell for in as little as 3 minutes with a no-obligation cash offer.
Estimated market value
$909,500
Get a cash offer in 3 minutes
Find out how much your home could sell for in as little as 3 minutes with a no-obligation cash offer.
Estimated market value
$909,500
- North Carolina
- Union County
- Waxhaw
- 28173
- Marvin
- 9113 Oak Bluff Ct
Nearby cities
Nearby neighborhoods
Nearby zip codes
Other Waxhaw Topics
