Skip main navigation
Sold for $614,900
  • $614,900

    9113 Royal Ct, Partlow, VA 22534

    4beds
    2,280sqft
    Single Family Residence
    Built in 2021
    3.06 Acres Lot
    $615,000 Zestimate®
    $270/sqft
    $2,723 Estimated rent

    Home value

    $615,000

    $572,000 - $658,000

    $2,723/mo

    Zestimate® history
    Loading
    Loading...

    Owner options

    List your home for rent

    $2,723/mo

    Rent Zestimate®

    Find your next renter with Zillow Rental Manager. Plus, with online applications, you can quickly screen prospective tenants – for free.

    Learn more

    $2,723/mo

    Rent Zestimate®

    Refinance and save

    $3,793/mo

    Est. payment

    Refinancing to a lower rate could help reduce your monthly payments and save thousands over the life of the loan.

    See today's rates

    $3,793/mo

    Est. payment

    Explore your selling options

    Work with a Zillow partner agent

    Leverage their expertise and Zillow's premium Showcase listings to get your home seen by more buyers.

    Get started

    List with your own agent

    Get your home in front of millions of buyers by listing it on Zillow.

    Learn how to do it

    Sell it yourself

    Take full control of how buyers see your home on Zillow by listing For Sale by Owner (FSBO).

    List your home

    What's special

    Privacy and open spaceChicken coopHigh ceilingsStainless appliancesEn-suite bathUpgraded quartz countersHigh quality finishes throughout
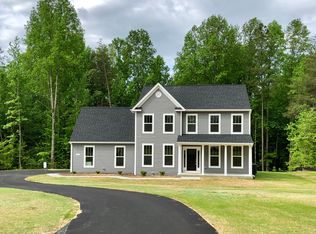
    Don't miss this incredible opportunity to own a beautifully built 4 year old home on 3 private acres at the end of a cul-de-sac. Offering the perfect blend of modern comfort, peaceful surroundings, and room to grow. Homes this new - and this much land - rarely come available at this price. Step inside to an inviting open floorplan filled with natural light, high ceilings, and high quality finishes throughout. The kitchen features modern upgraded cabinetry, stainless appliances, upgraded quartz counters, and an island and peninsula that opens to the living room and dining area - ideal for everyday living and effortless entertaining. The primary suite offers plenty of space to unwind - with walk-in closets and en-suite bath. Additional bedrooms are generously sized, giving everyone room to spread out. Enjoy convenient features like energy-efficient systems and the peace of mind that comes with a nearly new home. Outside the 3 acre property provides endless possibilities - create a garden, add a workshop or simply enjoy the privacy and open space. Rear yard is partially fenced in with a chicken coop! Whether you want room for hobbies, pets, or just a quiet place to relax - this property delivers. Schedule your showing today and see the value for yourself! Key Features At-a-Glance: 4 Bedrooms / 2.5 Bathrooms Built in 2021 (4 years old) Chef's Kitchen: Quartz Counters & Upgraded Cabinets Private Backyard: Fenced & Backs to Trees Bonus Amenity: Ready-to-use Chicken Coop Ready to see this beautiful home in person? Contact us today to schedule your private showing!

    Zillow last checked:

    Listing updated:

    Listed by:

    Danna Beard-Middleton 540-903-2627,

    Coldwell Banker Elite

    Bought with:

    Lisa Berry, 0225099842

    River Fox Realty, LLC

    Source: Bright MLS,MLS#: VASP2037278MLS Logo

    Facts & features

    Interior

    Bedrooms & bathrooms
    • Bedrooms: 4
    • Bathrooms: 3
    • Full bathrooms: 2
    • 1/2 bathrooms: 1
    • Main level bathrooms: 1
    Basement
    • Area: 0
    Heating
    • Forced Air, Electric
    Cooling
    • Ceiling Fan(s), Central Air, Heat Pump, Programmable Thermostat, Zoned, Electric
    Appliances
    • Included: Dishwasher, Ice Maker, Microwave, Self Cleaning Oven, Oven/Range - Electric, Refrigerator, Stainless Steel Appliance(s), Washer, Dryer, Electric Water Heater
    • Laundry: Hookup, Upper Level, Washer/Dryer Hookups Only
    Features
    • Attic, Breakfast Area, Ceiling Fan(s), Chair Railings, Crown Molding, Dining Area, Family Room Off Kitchen, Floor Plan - Traditional, Formal/Separate Dining Room, Kitchen - Gourmet, Kitchen Island, Kitchen - Table Space, Pantry, Primary Bath(s), Recessed Lighting, Upgraded Countertops, Wainscotting, Walk-In Closet(s), 9'+ Ceilings, Dry Wall
    • Flooring: Carpet, Hardwood, Laminate, Rough-In, Vinyl, Wood
    • Doors: Six Panel, Sliding Glass
    • Windows: Low Emissivity Windows, Screens
    • Basement: Other
    • Number of fireplaces: 1
    • Fireplace features: Glass Doors, Gas/Propane, Mantel(s)
    Interior area
    • Total structure area: 2,280
    • Total interior livable area: 2,280 sqft
    • Finished area above ground: 2,280
    • Finished area below ground: 0

    Property

    Parking
    • Total spaces: 2
    • Parking features: Garage Door Opener, Asphalt, Private, Attached, Off Street
    • Attached garage spaces: 2
    • Has uncovered spaces: Yes
    Accessibility
    • Accessibility features: None
    Features
    • Levels: Three
    • Stories: 3
    • Patio & porch: Deck
    • Exterior features: Bump-outs, Lighting
    • Pool features: None
    • Has view: Yes
    • View description: Trees/Woods
    Lot
    • Size: 3.06 Acres
    • Features: Backs to Trees, Cul-De-Sac, No Thru Street, Private
    Details
    • Additional structures: Above Grade, Below Grade
    • Parcel number: 73A130
    • Zoning: X
    • Special conditions: Standard
    • Other equipment: See Remarks

    Construction

    Type & style
    • Home type: SingleFamily
    • Architectural style: Craftsman
    • Property subtype: Single Family Residence
    Materials
    • Combination, Composition, Rough-In Plumbing, Shingle Siding, Stick Built, Stone, Vinyl Siding
    • Foundation: Concrete Perimeter
    • Roof: Shingle
    Condition
    • New construction: No
    • Year built: 2021
    Details
    • Builder model: THE HAVEN W/ SUNROOM
    • Builder name: FOUNDATION HOMES, INC

    Utilities & green energy

    • Sewer: No Sewer System
    • Water: Well
    • Utilities for property: Cable Available, Phone Available, Underground Utilities
    Green energy
    • Energy efficient items: Appliances, Construction, HVAC, Lighting
    • Water conservation: Efficient Hot Water Distribution, Low-Flow Fixtures

    Community & neighborhood

    Security
    • Security features: Carbon Monoxide Detector(s), Smoke Detector(s)
    Location
    • Region: Partlow
    • Subdivision: Estates Of Buckingham

    HOA & financial

    HOA
    • Has HOA: Yes
    • HOA fee: $250 annually

    Other

    Other facts
    • Listing agreement: Exclusive Right To Sell
    • Ownership: Fee Simple
    • Road surface type: Black Top

    Price history

    DateEventPrice
    3/20/2026Sold$614,900+1.7%$270/sqft
    Source: Bright MLS #VASP2037278 Report a problem
    2/27/2026Contingent$604,900$265/sqft
    Source: Bright MLS #VASP2037278 Report a problem
    2/20/2026Price change$604,900-1.6%$265/sqft
    Source: Bright MLS #VASP2037278 Report a problem
    1/21/2026Listed for sale$614,900$270/sqft
    Source: Bright MLS #VASP2037278 Report a problem
    12/28/2025Listing removed$614,900$270/sqft
    Source: Bright MLS #VASP2037278 Report a problem
    12/12/2025Price change$614,900-0.8%$270/sqft
    Source: Bright MLS #VASP2037278 Report a problem
    12/1/2025Price change$619,900-0.8%$272/sqft
    Source: Bright MLS #VASP2037278 Report a problem
    10/29/2025Listed for sale$624,900+44.4%$274/sqft
    Source: Bright MLS #VASP2037278 Report a problem
    2/22/2021Sold$432,635-7.9%$190/sqft
    Source: Public Record Report a problem
    12/23/2020Pending sale$469,850$206/sqft
    Source: Bright MLS #VASP225176 Report a problem
    12/23/2020Listed for sale$469,850+622.8%$206/sqft
    Source: INK Homes and Lifestyle, LLC. #VASP225176 Report a problem
    10/1/2020Sold$65,000-85.5%$29/sqft
    Source: Public Record Report a problem
    9/29/2020Pending sale$449,000$197/sqft
    Source: INK Homes and Lifestyle, LLC. #VASP225176 Report a problem
    9/29/2020Listed for sale$449,000$197/sqft
    Source: INK Homes and Lifestyle, LLC. #VASP225176 Report a problem

    Public tax history

    YearProperty taxesTax assessment
    2025$3,782 $515,000
    2024$3,782 +16.3%$515,000 +22.2%
    2023$3,251 +4.6%$421,300
    2022$3,108 +111.8%$421,300 +132.4%
    2021$1,467 +227.8%$181,300 +227.8%
    2020$448 +7.1%$55,300 +12.2%
    2019$418 $49,300

    Find assessor info on the county website

    Neighborhood: 22534

    Nearby schools

    GreatSchools rating
    Schools provided by the listing agent
    • Elementary: Berkeley
    • Middle: Post Oak
    • High: Spotsylvania
    • District: Spotsylvania County Public Schools

    Source: Bright MLS. This data may not be complete. We recommend contacting the local school district to confirm school assignments for this home.

    Get a cash offer in 3 minutes
    Find out how much your home could sell for in as little as 3 minutes with a no-obligation cash offer.
    Estimated market value
    $615,000
    Get a cash offer in 3 minutes
    Find out how much your home could sell for in as little as 3 minutes with a no-obligation cash offer.
    Estimated market value
    $615,000