Skip main navigation
Off market
  • $346,300

    9113 S Front Nine Dr, Bloomington, IN 47401

    3beds
    2,225sqft
    SingleFamily
    Built in 1996
    6,098 Square Feet Lot
    $346,300 Zestimate®
    $156/sqft
    $2,441 Estimated rent

    Home value

    $346,300

    $322,000 - $371,000

    $2,441/mo

    Zestimate® history
    Loading
    Loading...

    Owner options

    List your home for rent

    $2,441/mo

    Rent Zestimate®

    Find your next renter with Zillow Rental Manager. Plus, with online applications, you can quickly screen prospective tenants – for free.

    Learn more

    $2,441/mo

    Rent Zestimate®

    Refinance and save

    $2,223/mo

    Est. payment

    Refinancing to a lower rate could help reduce your monthly payments and save thousands over the life of the loan.

    See today's rates

    $2,223/mo

    Est. payment

    Explore your selling options

    Work with a Zillow partner agent

    Leverage their expertise and Zillow's premium Showcase listings to get your home seen by more buyers.

    Get started

    List with your own agent

    Get your home in front of millions of buyers by listing it on Zillow.

    Learn how to do it

    Sell it yourself

    Take full control of how buyers see your home on Zillow by listing For Sale by Owner (FSBO).

    List your home

    What's special

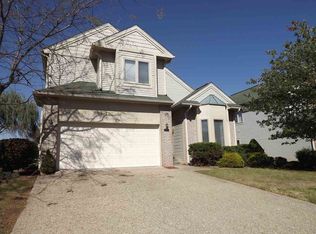
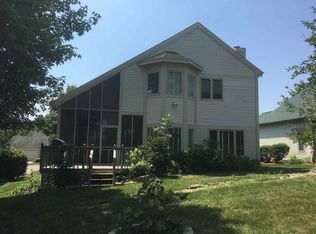
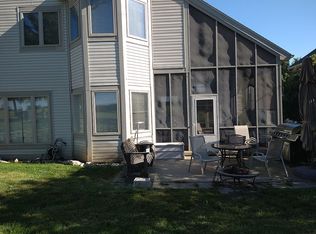
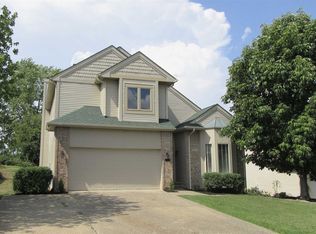
    Don't miss this spacious 3 bed/2.5 bath home with an attached 2 car garage in the gated community of the Golf Club at Eagle Pointe. Special features on the main level include the custom tile entry and kitchen, with granite counters, a serve over bar, and stainless appliances, beautiful handscraped wood flooring on the main floor, a convenient half bath, large windows overlooking the 1st Hole and pond, soaring ceilings in the living room with formal dining space, a separate family room with a wood burning fireplace off the kitchen, and a lovely screened porch with hot tub. All three bedrooms are located on the 2nd floor. The oversized master has bay windows overlooking the golf course, a spacious master bath with duel sinks, a jetted whirlpool tub, walk in closet, and a separate walk in shower. The guest bedrooms share a jack and jill water closet with walk in shower, along with two private sink vanities for both bedrooms. Recreation exclusively available to all Front Nine Village homeowners include tennis, pickle ball, and a lovely swimming pool with restrooms and covered pavilion. Schedule your tour today! This home has the option to be sold with furnishings included. Don't be misled by the custom faux painting, this home does not have any wallpaper.

    This property is off market, which means it's not currently listed for sale or rent on Zillow. This may be different from what's available on other websites or public sources.
    Facts & features

    Interior

    Bedrooms & bathrooms
    • Bedrooms: 3
    • Bathrooms: 3
    • Full bathrooms: 2
    • 1/2 bathrooms: 1
    • Main level bathrooms: 1
    Heating
    • Electric, Gas
    Cooling
    • Central
    Appliances
    • Included: Dishwasher, Dryer, Microwave, Range / Oven, Refrigerator, Washer
    • Laundry: Main Level
    Features
    • Ceiling Fan(s), Breakfast Bar, Walk-In Closet(s), Vaulted Ceiling(s), Formal Dining Room, Entrance Foyer, Open Floorplan, Countertops-Solid Surf, Stand Up Shower, Jet Tub, Twin Sink Vanity
    • Flooring: Tile, Carpet, Hardwood
    • Windows: Double Pane Windows, Window Treatments
    • Basement: Crawl Space
    • Has fireplace: Yes
    • Fireplace features: Wood Burning, One
    Interior area
    • Total interior livable area: 2,225 sqft
    • Finished area below ground: 0

    Property

    Parking
    • Total spaces: 2
    • Parking features: Garage - Attached
    Features
    • Patio & porch: Porch Enclosed, Deck Open, Deck Covered
    • Exterior features: Vinyl
    • Pool features: Association
    • Body of water: Lake Monroe
    • Frontage type: Golf Course
    Lot
    • Size: 6,098 sqft
    • Features: Planned Unit Development

    Construction

    Type & style
    • Home type: SingleFamily
    • Architectural style: Two Story, Contemporary
    Condition
    • Year built: 1996

    Utilities & green energy

    • Gas: Gas
    • Sewer: Public Sewer
    • Water: Public
    Green energy
    • Energy efficient items: Roof, Water Heater, HVAC, Appliances

    Community & neighborhood

    Security
    • Security features: Security System, Smoke Detector(s)
    Location
    • Region: Bloomington

    HOA & financial

    HOA
    • Has HOA: Yes
    • HOA fee: $133 monthly

    Other

    Other facts
    • Sewer: Public Sewer
    • WaterSource: Public
    • Flooring: Carpet, Tile, Hardwood
    • Appliances: Dishwasher, Refrigerator, Humidifier, Microwave, Washer, Electric Range, Gas Water Heater, Dryer-Electric
    • FireplaceYN: true
    • InteriorFeatures: Ceiling Fan(s), Breakfast Bar, Walk-In Closet(s), Vaulted Ceiling(s), Formal Dining Room, Entrance Foyer, Open Floorplan, Countertops-Solid Surf, Stand Up Shower, Jet Tub, Twin Sink Vanity
    • Roof: Shingle
    • GarageYN: true
    • ArchitecturalStyle: Two Story, Contemporary
    • AttachedGarageYN: true
    • HeatingYN: true
    • CoolingYN: true
    • Heating: Natural Gas
    • FireplaceFeatures: Wood Burning, One
    • FireplacesTotal: 1
    • CommunityFeatures: Pool, Tennis Court(s), Clubhouse, Gated, Lake
    • RoomsTotal: 11
    • ExteriorFeatures: Tennis Court(s)
    • ConstructionMaterials: Vinyl Siding
    • WindowFeatures: Double Pane Windows, Window Treatments
    • GreenEnergyEfficient: Roof, Water Heater, HVAC, Appliances
    • Basement: Crawl Space
    • MainLevelBathrooms: 1
    • FarmLandAreaUnits: Square Feet
    • ParkingFeatures: Attached, Aggregate
    • Cooling: Central Air, ENERGY STAR Qualified Equipment
    • OpenParkingYN: true
    • PoolFeatures: Association
    • SecurityFeatures: Security System, Smoke Detector(s)
    • FrontageType: Golf Course
    • BelowGradeFinishedArea: 0
    • LaundryFeatures: Main Level
    • FoundationDetails: Poured Concrete
    • RoomDiningRoomLevel: Main
    • RoomFamilyRoomLevel: Main
    • RoomKitchenLevel: Main
    • RoomLivingRoomLevel: Main
    • RoomBedroom2Level: Upper
    • RoomBedroom1Level: Upper
    • RoomBedroom3Level: Upper
    • RoadSurfaceType: Asphalt
    • WaterBodyName: Lake Monroe
    • PatioAndPorchFeatures: Porch Enclosed, Deck Open, Deck Covered
    • Gas: Gas
    • LotFeatures: Planned Unit Development
    • MlsStatus: Pending
    • Road surface type: Asphalt

    Price history

    DateEventPrice
    6/12/2020Sold$220,000-21.4%$99/sqft
    Source: Agent Provided Report a problem
    5/29/2020Listed for sale$279,900$126/sqft
    Source: Eagle Pointe Realty Corp #202012783 Report a problem
    5/29/2020Pending sale$279,900$126/sqft
    Source: Eagle Pointe Realty Corp #202012783 Report a problem
    4/11/2020Price change$279,900-3.4%$126/sqft
    Source: Eagle Pointe Realty Corp #202012783 Report a problem
    12/6/2019Listed for sale$289,900$130/sqft
    Source: Eagle Pointe Realty Corp #201952002 Report a problem

    Public tax history

    Tax history is unavailable.

    Neighborhood: Smithville-Sanders

    Nearby schools

    GreatSchools rating
    Schools provided by the listing agent
    • Elementary: Lakeview
    • Middle: Jackson Creek
    • High: Bloomington South
    • District: Monroe County Community School Corp.

    Source: The MLS. This data may not be complete. We recommend contacting the local school district to confirm school assignments for this home.

    Get a cash offer in 3 minutes
    Find out how much your home could sell for in as little as 3 minutes with a no-obligation cash offer.
    Estimated market value
    $346,300
    Get a cash offer in 3 minutes
    Find out how much your home could sell for in as little as 3 minutes with a no-obligation cash offer.
    Estimated market value
    $346,300