You'll love this well cared for home. Very open design w easy flow to all rooms. Spacious living room w FP. Newish laminate floors in liv. room & hall. Generous size dining room flows into a large kitchen & eat in breakfast area. Notice the abundance of cabinets & counter space. For the serious cooks this kitchen offers a gas range. The secondary bedrooms are of a great size with ample closet space. Enjoy the natural lighting in the primary suite with a private door to the wonderful backyard. Lots of fun can be had in the play pool & open area for sunbathing & those wonderful cookouts! Offers an enclosed dog run & on the opposite side a huge fenced in area for extra parking of an RV, boat or? The community area of River Trails offers walking trails, park & lakes you can fish in. Last but not least is the elementary school right in the subdivision. Location is another plus with major highways, shopping & eating establishments near by. You'll love to view & hate to leave!!
Sold
Price Unknown
9113 Saranac Trl, Fort Worth, TX 76118
3beds
1,647sqft
Single Family Residence
Built in 2000
6,882 Square Feet Lot
$356,300 Zestimate®
$--/sqft
$2,479 Estimated rent
Home value
$356,300
$338,000 - $374,000
$2,479/mo
Zestimate® history
Owner options
List your home for rent
$2,479/mo
Rent Zestimate®
Find your next renter with Zillow Rental Manager. Plus, with online applications, you can quickly screen prospective tenants – for free.
$2,479/mo
Rent Zestimate®
Refinance and save
Refinancing to a lower rate could help reduce your monthly payments and save thousands over the life of the loan.
Explore your selling options
Work with a Zillow partner agent
Leverage their expertise and Zillow's premium Showcase listings to get your home seen by more buyers.
Get startedList with your own agent
Get your home in front of millions of buyers by listing it on Zillow.
Learn how to do itSell it yourself
Take full control of how buyers see your home on Zillow by listing For Sale by Owner (FSBO).
List your homeWhat's special
Zillow last checked:
Listing updated:
Listed by:
Denise Lunsford 0440870 817-896-3667,
The Michael Group Real Estate 817-577-9000
Bought with:
Grace Lemle
TK Realty
Source: NTREIS,MLS#: 20700351
Facts & features
Interior
Bedrooms & bathrooms
- Bedrooms: 3
- Bathrooms: 2
- Full bathrooms: 2
Primary bedroom
- Features: Ceiling Fan(s), Walk-In Closet(s)
- Level: First
- Dimensions: 17 x 13
Bedroom
- Features: Ceiling Fan(s), Walk-In Closet(s)
- Level: First
- Dimensions: 11 x 10
Bedroom
- Level: First
- Dimensions: 11 x 10
Dining room
- Level: First
- Dimensions: 13 x 14
Kitchen
- Features: Built-in Features, Eat-in Kitchen, Pantry
- Level: First
- Dimensions: 18 x 14
Laundry
- Features: Built-in Features
- Level: First
- Dimensions: 7 x 7
Living room
- Features: Ceiling Fan(s), Fireplace
- Level: First
- Dimensions: 19 x 14
Heating
- Natural Gas
Cooling
- Central Air, Ceiling Fan(s)
Appliances
- Included: Some Gas Appliances, Dishwasher, Disposal, Gas Range, Microwave, Plumbed For Gas, Refrigerator, Vented Exhaust Fan
- Laundry: Laundry in Utility Room
Features
- Decorative/Designer Lighting Fixtures, Eat-in Kitchen, High Speed Internet, Open Floorplan, Walk-In Closet(s)
- Flooring: Carpet, Luxury Vinyl Plank
- Windows: Window Coverings
- Has basement: No
- Number of fireplaces: 1
- Fireplace features: Decorative, Living Room
Interior area
- Total interior livable area: 1,647 sqft
Property
Parking
- Total spaces: 2
- Parking features: Additional Parking, Asphalt, Boat, Concrete, Driveway, Garage Faces Front, Garage, Garage Door Opener, Off Street, Parking Pad, RV Access/Parking, Secured
- Attached garage spaces: 2
- Has uncovered spaces: Yes
Features
- Levels: One
- Stories: 1
- Patio & porch: Covered
- Exterior features: Rain Gutters
- Pool features: Fenced, Gunite, In Ground, Pool
- Fencing: Fenced,Full
Lot
- Size: 6,882 Square Feet
Details
- Parcel number: 07648235
Construction
Type & style
- Home type: SingleFamily
- Architectural style: Traditional,Detached
- Property subtype: Single Family Residence
Materials
- Foundation: Slab
- Roof: Composition
Condition
- Year built: 2000
Utilities & green energy
- Sewer: Public Sewer
- Utilities for property: Cable Available, Natural Gas Available, Sewer Available, Underground Utilities
Community & HOA
Community
- Features: Playground, Trails/Paths, Curbs, Sidewalks
- Security: Smoke Detector(s)
- Subdivision: River Trails Add
HOA
- Has HOA: No
Location
- Region: Fort Worth
Financial & listing details
- Tax assessed value: $354,270
- Annual tax amount: $6,443
- Date on market: 8/12/2024
- Cumulative days on market: 8 days
- Listing terms: Cash,Conventional,FHA,VA Loan
- Road surface type: Asphalt
Price history
| Date | Event | Price |
|---|---|---|
| 9/24/2024 | Sold | -- |
Source: NTREIS #20700351 Report a problem | ||
| 8/28/2024 | Pending sale | $334,900$203/sqft |
Source: NTREIS #20700351 Report a problem | ||
| 8/21/2024 | Contingent | $334,900$203/sqft |
Source: NTREIS #20700351 Report a problem | ||
| 8/12/2024 | Listed for sale | $334,900+48.8%$203/sqft |
Source: NTREIS #20700351 Report a problem | ||
| 8/31/2018 | Sold | -- |
Source: Agent Provided Report a problem | ||
| 8/6/2018 | Pending sale | $225,000$137/sqft |
Source: Keller Williams Arlington #13895211 Report a problem | ||
| 7/20/2018 | Listed for sale | $225,000$137/sqft |
Source: Keller Williams Arlington #13895211 Report a problem | ||
Public tax history
| Year | Property taxes | Tax assessment |
|---|---|---|
| 2025 | $7,755 +41.9% | $354,270 |
| 2024 | $5,464 +10.5% | $354,270 -2.9% |
| 2023 | $4,943 -14.9% | $364,672 +22.6% |
| 2022 | $5,810 +4.3% | $297,420 +18.5% |
| 2021 | $5,573 +3.9% | $250,984 +5.9% |
| 2020 | $5,363 -12.9% | $237,099 -0.5% |
| 2019 | $6,160 +26.7% | $238,320 +14.3% |
| 2018 | $4,862 +9.8% | $208,506 +8.5% |
| 2017 | $4,426 +7% | $192,211 +11.5% |
| 2016 | $4,137 +9.3% | $172,319 +8.4% |
| 2015 | $3,784 | $158,933 +6.5% |
| 2014 | $3,784 | $149,200 +5.6% |
| 2013 | -- | $141,300 +4.7% |
| 2012 | -- | $135,000 |
| 2011 | -- | $135,000 -0.1% |
| 2010 | -- | $135,200 -4.5% |
| 2009 | -- | $141,500 |
| 2008 | -- | $141,500 |
| 2007 | -- | $141,500 +4.6% |
| 2006 | -- | $135,300 |
| 2005 | -- | $135,300 |
| 2004 | -- | $135,300 |
| 2003 | -- | $135,300 +4.2% |
| 2002 | -- | $129,800 +20.9% |
| 2001 | -- | $107,400 |
Find assessor info on the county website
Neighborhood: River Trails
Nearby homes
- $371,1003 bd3 ba2k sqft9109 Saranac Trl, Fort Worth, TX 76118Off Market
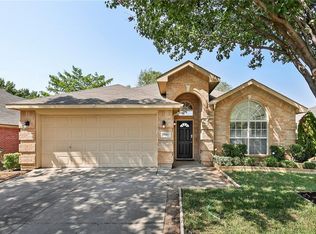
- $336,8003 bd2 ba1.8k sqft9117 Saranac Trl, Fort Worth, TX 76118Off Market
- $236,4773 bd2 ba1.7k sqft9122 Creede Trl, Fort Worth, TX 76118Off Market
- $374,0004 bd2 ba2k sqft9105 Saranac Trl, Fort Worth, TX 76118Off Market
- $362,3004 bd2 ba1.9k sqft9121 Saranac Trl, Fort Worth, TX 76118Off Market
- $350,1003 bd2 ba1.9k sqft9118 Creede Trl, Fort Worth, TX 76118Off Market
- $360,5003 bd2 ba1.9k sqft9126 Creede Trl, Fort Worth, TX 76118Off Market
- $359,3003 bd2 ba1.7k sqft9116 Saranac Trl, Fort Worth, TX 76118Off Market
Nearby schools
GreatSchools rating
- 8/10River Trails Elementary SchoolGrades: PK-6Distance: 0.5 mi
- 6/10Hurst Junior High SchoolGrades: 7-9Distance: 1.7 mi
- 7/10Bell High SchoolGrades: 10-12Distance: 3.4 mi
Schools provided by the listing agent
- Elementary: Rivertrail
- High: Bell
- District: Hurst-Euless-Bedford ISD
Source: NTREIS. This data may not be complete. We recommend contacting the local school district to confirm school assignments for this home.
Get a cash offer in 3 minutes
Find out how much your home could sell for in as little as 3 minutes with a no-obligation cash offer.
Estimated market value
$356,300
Get a cash offer in 3 minutes
Find out how much your home could sell for in as little as 3 minutes with a no-obligation cash offer.
Estimated market value
$356,300
- Texas
- Tarrant County
- Fort Worth
- 76118
- River Trails
- 9113 Saranac Trl
