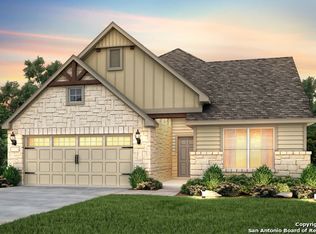
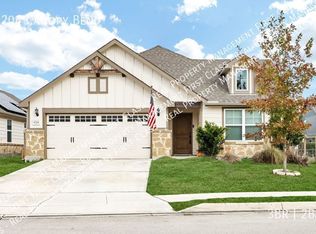
Location, location! This home as it all: Beautifully designed 4-bedroom, 3-bath home in the highly sought-after Crossvine community of Schertz! This spacious open-concept floorplan features a private study, separate dining room, and a chef-style kitchen with granite island and stainless steel appliances. The downstairs primary suite offers comfort and privacy, while the second floor boasts a versatile loft, spacious secondary bedrooms, and a dedicated media room perfect for movie nights or entertaining. Enjoy the oversized covered patio and private backyard with no rear-neighbors. This home offers builder's structural/foundation warranty until 2029 and seller paid first year home warranty, for peace of mind. The resort-style neighborhood amenities including a pool, clubhouse, trails, sports courts, and playgrounds. Conveniently located near Randolph AFB, Fort Sam, major highways, shopping, dining, top-rated schools and an easy San Antonio commute. Schedule your showing today!
For sale
Price cut: $10.1K (6/3)
$499,900
9113 Sunpool, Schertz, TX 78154
4beds
3,259sqft
Single Family Residence
Built in 2019
8,886 Square Feet Lot
$-- Zestimate®
$153/sqft
$90/mo HOA
What's special
Versatile loftOversized covered patioSeparate dining roomSpacious open-concept floorplanPrivate studySpacious secondary bedrooms
- 54 days |
- 191 |
- 14 |
Zillow last checked:
Listing updated:
Listed by:
Emirza Gradiz TREC #675063 (210) 846-2004,
Texas Premier Realty
Source: LERA MLS,MLS#: 1966291
Loading...
Facts & features
Interior
Bedrooms & bathrooms
- Bedrooms: 4
- Bathrooms: 3
- Full bathrooms: 3
Primary bedroom
- Area: 255
- Dimensions: 15 x 17
Bedroom 2
- Area: 143
- Dimensions: 13 x 11
Bedroom 3
- Area: 154
- Dimensions: 14 x 11
Bedroom 4
- Area: 169
- Dimensions: 13 x 13
Primary bathroom
- Features: Tub/Shower Separate, Double Vanity
- Area: 108
- Dimensions: 9 x 12
Dining room
- Area: 144
- Dimensions: 12 x 12
Kitchen
- Area: 238
- Dimensions: 14 x 17
Living room
- Area: 210
- Dimensions: 15 x 14
Office
- Area: 132
- Dimensions: 12 x 11
Heating
- Central, Natural Gas
Cooling
- Central Air
Appliances
- Included: Cooktop, Built-In Oven, Self Cleaning Oven, Microwave, Gas Cooktop, Refrigerator, Disposal, Dishwasher, Plumbed For Ice Maker, Water Softener Owned, Gas Water Heater
- Laundry: Main Level, Laundry Room, Washer Hookup, Dryer Connection
Features
- Two Living Area, Liv/Din Combo, Separate Dining Room, Eat-in Kitchen, Two Eating Areas, Kitchen Island, Pantry, Study/Library, Game Room, Media Room, Loft, Utility Room Inside, High Ceilings, Open Floorplan, High Speed Internet, Walk-In Closet(s), Master Downstairs, Ceiling Fan(s)
- Flooring: Carpet, Ceramic Tile
- Windows: Double Pane Windows, Window Coverings
- Has basement: No
- Number of fireplaces: 1
- Fireplace features: One, Living Room
Interior area
- Total interior livable area: 3,259 sqft
Video & virtual tour
Property
Parking
- Total spaces: 2
- Parking features: Two Car Garage, Garage Door Opener
- Garage spaces: 2
Features
- Levels: Two
- Stories: 2
- Patio & porch: Patio, Covered
- Exterior features: Sprinkler System, Rain Gutters
- Pool features: None, Community
- Fencing: Privacy
Lot
- Size: 8,886 Square Feet
- Features: Level, Curbs, Sidewalks
Details
- Parcel number: 050590530150
Construction
Type & style
- Home type: SingleFamily
- Property subtype: Single Family Residence
Materials
- 4 Sides Masonry, Stone, Siding
- Foundation: Slab
- Roof: Composition
Condition
- Pre-Owned
- New construction: No
- Year built: 2019
Details
- Builder name: Pulte
Community & HOA
Community
- Features: Tennis Court(s), Clubhouse, Playground, Jogging Trails, Sports Court, Basketball Court, Cluster Mail Box
- Security: Smoke Detector(s), Security System Owned, Prewired
- Subdivision: The Crossvine
HOA
- Has HOA: Yes
- HOA fee: $270 quarterly
- HOA name: THE CROSSVINE HOA
Location
- Region: Schertz
Financial & listing details
- Price per square foot: $153/sqft
- Annual tax amount: $12,594
- Price range: $499.9K - $499.9K
- Date on market: 5/13/2026
- Cumulative days on market: 55 days
- Listing terms: Conventional,FHA,VA Loan,Cash,Investors OK
- Road surface type: Paved
Estimated market value
Not available
Estimated sales range
Not available
Not available
Price history
| Date | Event | Price |
|---|---|---|
| 6/3/2026 | Price change | $499,900-2%$153/sqft |
Source: | ||
| 5/13/2026 | Listed for sale | $509,975+1%$156/sqft |
Source: | ||
| 11/3/2025 | Listing removed | $505,000$155/sqft |
Source: | ||
| 10/28/2025 | Listing removed | $3,050$1/sqft |
Source: LERA MLS #1873049 Report a problem | ||
| 9/20/2025 | Price change | $3,050-0.8%$1/sqft |
Source: LERA MLS #1873049 Report a problem | ||
| 9/15/2025 | Price change | $505,000-1%$155/sqft |
Source: | ||
| 7/31/2025 | Price change | $510,000+15.9%$156/sqft |
Source: | ||
| 7/30/2025 | Listed for sale | $440,000+15.9%$135/sqft |
Source: | ||
| 7/15/2025 | Price change | $3,075-0.8%$1/sqft |
Source: LERA MLS #1873049 Report a problem | ||
| 6/6/2025 | Listed for rent | $3,100+10.7%$1/sqft |
Source: LERA MLS #1873049 Report a problem | ||
| 2/17/2024 | Listing removed | -- |
Source: Zillow Rentals Report a problem | ||
| 5/30/2023 | Listed for rent | $2,800$1/sqft |
Source: Zillow Rentals Report a problem | ||
| 7/28/2019 | Sold | -- |
Source: Agent Provided Report a problem | ||
| 5/11/2019 | Price change | $379,570$116/sqft |
Source: Pulte Homes Report a problem | ||
| 5/6/2019 | Listed for sale | -- |
Source: Pulte Homes Report a problem | ||
Public tax history
Tax history is unavailable.
Monthly payment
Est. payment$--/mo
Payment breakdown
Explore the cost of this home by adjusting the details. Changes won't be saved.All calculations are estimates and provided by Zillow, Inc. for informational purposes only. Actual amounts may vary.
HOA fees may include property taxes on listings classified as Co-Ops. Contact the listing agent and/or owner for fee details.
Mortgage interest rates are dependent on a number of factors, including credit score, down payment, and repayment length. Interest rate data provided by Zillow Group Marketplace, Inc. as of 1/1/1970 from various mortgage lenders with which we have lead or other similar arrangements; the Estimated Payment is an average of those rates.
See how much you could borrow to make a competitive offer.
Climate risks
Neighborhood: 78154
Nearby schools
GreatSchools rating
- 3/10Rose Garden Elementary SchoolGrades: PK-4Distance: 1.1 mi
- 7/10Ray D Corbett Junior High SchoolGrades: 7-8Distance: 1 mi
- 5/10Samuel Clemens High SchoolGrades: 9-12Distance: 3.2 mi
Schools provided by the listing agent
- Elementary: Rose Garden
- Middle: Corbett
- High: Clemens
- District: Schertz-Cibolo-Universal City Isd
Source: LERA MLS. This data may not be complete. We recommend contacting the local school district to confirm school assignments for this home.
A local agent can set up tours, give advice and negotiate with sellers.
- Texas
- Bexar County
- Schertz
- 78154
- 9113 Sunpool