Discover the perfect family haven located in one of Knoxville's most sought-after areas where you'll enjoy the convenience of local amenities and the comfort of a welcoming neighborhood! This generously sized home offers nearly 2444 square feet of living space, providing ample room for your loved ones to thrive. With 4 bedrooms, 2.5 baths, and a formal dining room, this home adapts to your lifestyle with ease. The main level offers a great floor layout with a large family room with a gas log fireplace opening to an updated spacious kitchen with granite countertops, stainless steel appliances, pantry and breakfast area. The main level also includes a a formal dining room, coat closet and powder room. Upstairs are the primary suite, two bedrooms, bonus room or 4th bedroom, and full bath. The primary suite includes two large walk-in closets, luxurious bath with double bowl vanity, and a gorgeous tiled shower. Updates throughout including a master bath, granite kitchen countertops, painted kitchen cabinets, installed hard wood flooring in living room, fresh painted walls downstairs, updated pantry and laundry room with more storage, extended garage and bonus room extra space. Step outside with a beautiful covered outdoor living space including a patio, stone fire pit and tv that invites you to unwind and entertain in tranquility. Located just minutes from downtown Knoxville, Concord Park, McGhee Tyson Airport, and the Smoky Mountains and within 10 minutes of Blue Grass Elementary, West Valley Middle, and Bearden High School. Your next chapter begins here - seize the opportunity to make this your forever home! Copy and paste the link below for a video of the house!
https://youtube.com/shorts/KzUDFJ3LBTg?si=pFAwqikejHhxbrJU
Sold for $549,900
$549,900
9113 Sway Branch Ln, Knoxville, TN 37922
4beds
2,444sqft
Single Family Residence
Built in 2007
8,276 Square Feet Lot
$566,600 Zestimate®
$225/sqft
$2,911 Estimated rent
Home value
$566,600
$538,000 - $595,000
$2,911/mo
Zestimate® history
Owner options
List your home for rent
$2,911/mo
Rent Zestimate®
Find your next renter with Zillow Rental Manager. Plus, with online applications, you can quickly screen prospective tenants – for free.
$2,911/mo
Rent Zestimate®
Refinance and save
$3,430/mo
Est. payment
Refinancing to a lower rate could help reduce your monthly payments and save thousands over the life of the loan.
$3,430/mo
Est. payment
Explore your selling options
Work with a Zillow partner agent
Leverage their expertise and Zillow's premium Showcase listings to get your home seen by more buyers.
Get startedList with your own agent
Get your home in front of millions of buyers by listing it on Zillow.
Learn how to do itSell it yourself
Take full control of how buyers see your home on Zillow by listing For Sale by Owner (FSBO).
List your homeWhat's special
Gas log fireplaceLarge family roomExtended garageSmoky mountainsPowder roomGorgeous tiled showerLuxurious bath
Zillow last checked:
Listing updated:
Listed by:
Niki Horner 865-250-7883,
ReMax Preferred Properties, In
Bought with:
Pete McClain, 330348
Realty Executives Associates
Source: East Tennessee Realtors,MLS#: 1255499
Facts & features
Interior
Bedrooms & bathrooms
- Bedrooms: 4
- Bathrooms: 3
- Full bathrooms: 2
- 1/2 bathrooms: 1
Rooms
- Room types: Bonus Room
Heating
- Central, Natural Gas, Electric
Cooling
- Central Air, Ceiling Fan(s)
Appliances
- Included: Dishwasher, Disposal, Range
Features
- Walk-In Closet(s), Cathedral Ceiling(s), Kitchen Island, Pantry, Eat-in Kitchen, Bonus Room
- Flooring: Carpet, Hardwood, Tile
- Windows: Insulated Windows
- Basement: Slab
- Number of fireplaces: 1
- Fireplace features: Gas, Gas Log
Interior area
- Total structure area: 2,444
- Total interior livable area: 2,444 sqft
Property
Parking
- Total spaces: 2
- Parking features: Attached
- Attached garage spaces: 2
Lot
- Size: 8,276 Square Feet
- Dimensions: 82.98 x 109.40 x IRR
- Features: Cul-De-Sac, Level
Details
- Parcel number: 144ME003
Construction
Type & style
- Home type: SingleFamily
- Architectural style: Traditional
- Property subtype: Single Family Residence
Materials
- Vinyl Siding, Brick, Block
Condition
- Year built: 2007
Utilities & green energy
- Sewer: Public Sewer
- Water: Public
Community & HOA
Community
- Security: Smoke Detector(s)
- Subdivision: Williford S/D Phase 1
HOA
- Has HOA: Yes
- Services included: Maintenance Grounds
- HOA fee: $265 annually
Location
- Region: Knoxville
Financial & listing details
- Price per square foot: $225/sqft
- Tax assessed value: $335,300
- Annual tax amount: $1,303
- Date on market: 3/16/2024
Price history
| Date | Event | Price |
|---|---|---|
| 4/26/2024 | Sold | $549,900$225/sqft |
Source:  East Tennessee Realtors #1255499 Report a problem East Tennessee Realtors #1255499 Report a problem | ||
| 3/30/2024 | Pending sale | $549,900$225/sqft |
Source: East Tennessee Realtors #1255499 Report a problem | ||
| 3/28/2024 | Price change | $549,900-2.7%$225/sqft |
Source: East Tennessee Realtors #1255499 Report a problem | ||
| 3/21/2024 | Price change | $565,000-3.4%$231/sqft |
Source: East Tennessee Realtors #1255499 Report a problem | ||
| 3/16/2024 | Listed for sale | $585,000+126.2%$239/sqft |
Source: East Tennessee Realtors #1255499 Report a problem | ||
| 8/29/2007 | Sold | $258,628$106/sqft |
Source: Public Record Report a problem | ||
Public tax history
| Year | Property taxes | Tax assessment |
|---|---|---|
| 2025 | $1,303 | $83,825 |
| 2024 | $1,303 | $83,825 |
| 2023 | $1,303 | $83,825 |
| 2022 | $1,303 -10.1% | $83,825 +22.6% |
| 2021 | $1,450 | $68,400 -75% |
| 2020 | $1,450 | $273,600 |
| 2019 | $1,450 | $273,600 |
| 2018 | $1,450 | -- |
| 2017 | $1,450 +1.9% | $68,400 |
| 2016 | $1,423 | -- |
| 2015 | $1,423 0% | -- |
| 2014 | $1,423 | -- |
| 2013 | $1,423 -54.6% | -- |
| 2012 | $3,137 | -- |
| 2011 | $3,137 | $65,075 |
| 2010 | $3,137 | $65,075 |
| 2009 | $3,137 -10.4% | $65,075 +2.3% |
| 2008 | $3,499 | $63,625 |
Find assessor info on the county website
Neighborhood: 37922
Nearby homes
- $602,3004 bd3 ba3k sqft9109 Sway Branch Ln, Knoxville, TN 37922Off Market
- $577,7004 bd3 ba3k sqft9117 Sway Branch Ln, Knoxville, TN 37922Off Market
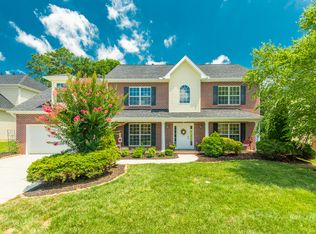
- $560,8004 bd3 ba2.7k sqft9121 Sway Branch Ln, Knoxville, TN 37922Off Market
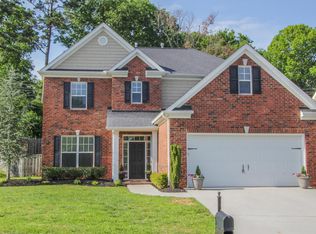
- $408,6003 bd3 ba1.6k sqft9105 Sway Branch Ln, Knoxville, TN 37922Off Market
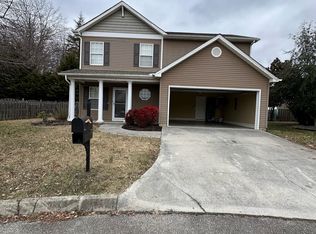
- $505,8003 bd3 ba2.2k sqft9116 Sway Branch Ln, Knoxville, TN 37922Off Market
- $577,2004 bd3 ba3k sqft9120 Sway Branch Ln, Knoxville, TN 37922Off Market
- $554,7003 bd1 ba2.6k sqft1627 Singletree Ln, Knoxville, TN 37922Off Market
- $584,2003 bd1 ba3.2k sqft1623 Singletree Ln, Knoxville, TN 37922Off Market
Nearby schools
GreatSchools rating
- 9/10Blue Grass Elementary SchoolGrades: PK-5Distance: 0.4 mi
- 9/10West Valley Middle SchoolGrades: 6-8Distance: 1.7 mi
- 9/10Bearden High SchoolGrades: 9-12Distance: 3.3 mi
Schools provided by the listing agent
- Elementary: Blue Grass
- Middle: West Valley
- High: Bearden
Source: East Tennessee Realtors. This data may not be complete. We recommend contacting the local school district to confirm school assignments for this home.
Get a cash offer in 3 minutes
Find out how much your home could sell for in as little as 3 minutes with a no-obligation cash offer.
Estimated market value
$566,600
Get a cash offer in 3 minutes
Find out how much your home could sell for in as little as 3 minutes with a no-obligation cash offer.
Estimated market value
$566,600
- Tennessee
- Knox County
- Knoxville
- 37922
- 9113 Sway Branch Ln
Nearby cities
Nearby neighborhoods
Nearby zip codes
Other Knoxville Topics
