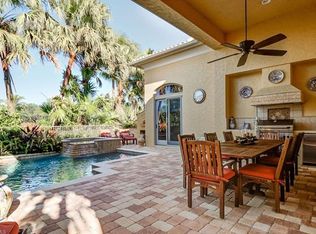
This exquisite, fully furnished home blends timeless sophistication with everyday comfort. From the moment you step inside, you’ll be greeted by soaring ceilings, custom details, and an inviting open flow. The living room features a beautiful stone fireplace and a sleek wet bar—perfect for entertaining. A 500+ bottle, temperature-controlled wine room elevates every gathering. The gourmet kitchen features a classic stone backsplash, a designer hood, and ample storage. Two ensuite guest rooms and a private owner’s suite provide space and serenity. The main suite includes a luxurious bath, vanity, dressing area, and three closets. Outside, the expansive lakefront lanai sets the stage for relaxed living, complete with multiple seating and dining areas, a fireplace, a summer kitchen, and a sparkling pool and spa framed by peaceful fountains. Immaculate, elegant, and move-in ready—this home is an exceptional opportunity to enjoy Naples living at its finest.
Sold for $2,300,000
$2,300,000
9113 Terrabella CT, NAPLES, FL 34109
3beds
3,562sqft
Single Family Residence
Built in 2005
-- sqft lot
$2,326,600 Zestimate®
$646/sqft
$8,435 Estimated rent
Home value
$2,326,600
$2.09M - $2.61M
$8,435/mo
Zestimate® history
Owner options
List your home for rent
$8,435/mo
Rent Zestimate®
Find your next renter with Zillow Rental Manager. Plus, with online applications, you can quickly screen prospective tenants – for free.
$8,435/mo
Rent Zestimate®
Refinance and save
$25,109/mo
Est. payment
Refinancing to a lower rate could help reduce your monthly payments and save thousands over the life of the loan.
$25,109/mo
Est. payment
Explore your selling options
Work with a Zillow partner agent
Leverage their expertise and Zillow's premium Showcase listings to get your home seen by more buyers.
Get startedList with your own agent
Get your home in front of millions of buyers by listing it on Zillow.
Learn how to do itSell it yourself
Take full control of how buyers see your home on Zillow by listing For Sale by Owner (FSBO).
List your homeWhat's special
Designer hoodClassic stone backsplashSummer kitchenCustom detailsExpansive lakefront lanaiSparkling pool and spaAmple storage
Zillow last checked:
Listing updated:
Listed by:
Rocco Roppo 239-564-1882,
Downing Frye Realty Inc.
Bought with:
Denise Quinn
John R Wood Properties
Source: SWFLMLS,MLS#: 225075128 Originating MLS: Naples
Originating MLS: NaplesFacts & features
Interior
Bedrooms & bathrooms
- Bedrooms: 3
- Bathrooms: 4
- Full bathrooms: 3
- 1/2 bathrooms: 1
Rooms
- Room types: Den - Study, Family Room, Great Room, Guest Bath, Guest Room, Office, Screened Lanai/Porch, 3 Bedrooms Plus Den
Primary bedroom
- Dimensions: 16 x 20
Bedroom
- Dimensions: 12 x 13
Bedroom
- Dimensions: 12 x 13
Den
- Dimensions: 14 x 12
Dining room
- Dimensions: 16 x 13
Family room
- Dimensions: 18 x 20
Living room
- Dimensions: 13 x 15
Heating
- Central
Cooling
- Ceiling Fan(s), Central Air
Appliances
- Included: Cooktop, Dishwasher, Disposal, Dryer, Ice Maker, Microwave, Range, Refrigerator/Icemaker, Safe, Self Cleaning Oven, Oven, Washer, Water Treatment Owned, Wine Cooler
- Laundry: Inside, Laundry Tub
Features
- Bar, Built-In Cabinets, Cathedral Ceiling(s), Custom Mirrors, Exclusions, Fireplace, Foyer, Laundry Tub, Multi Phone Lines, Tray Ceiling(s), Vaulted Ceiling(s), Volume Ceiling, Walk-In Closet(s), Wet Bar, Window Coverings, Den - Study, Family Room, Great Room, Guest Bath, Guest Room, Home Office, Laundry in Residence, Screened Lanai/Porch
- Flooring: Carpet, Marble, Tile, Wood
- Doors: Impact Resistant Doors
- Windows: Window Coverings, Impact Resistant Windows, Shutters Electric
- Has fireplace: Yes
- Fireplace features: Outside
Interior area
- Total structure area: 4,432
- Total interior livable area: 3,562 sqft
Property
Parking
- Total spaces: 2
- Parking features: Driveway, Attached
- Attached garage spaces: 2
- Has uncovered spaces: Yes
Features
- Stories: 1
- Patio & porch: Patio, Screened Lanai/Porch
- Exterior features: Outdoor Kitchen
- Has private pool: Yes
- Pool features: In Ground, Concrete, Equipment Stays
- Has spa: Yes
- Spa features: In Ground, Concrete, Equipment Stays, Bath
- Has view: Yes
- View description: Lake, Water Feature
- Has water view: Yes
- Water view: Lake,Water Feature
- Waterfront features: Lake
- Frontage type: Lakefront
Lot
- Features: Cul-De-Sac, Zero Lot Line
Details
- Additional structures: Tennis Court(s), Outdoor Kitchen
- Parcel number: 76523000281
Construction
Type & style
- Home type: SingleFamily
- Architectural style: Ranch
- Property subtype: Single Family Residence
Materials
- Block, Stucco
- Foundation: Concrete Block
- Roof: Tile
Condition
- New construction: No
- Year built: 2005
Utilities & green energy
- Water: Central
Community & HOA
Community
- Features: Clubhouse, Fitness Center, Putting Green, Restaurant, Sidewalks, Street Lights, Tennis Court(s), Gated, Golf
- Security: Security System, Gated Community
- Subdivision: TERRABELLA
HOA
- Has HOA: Yes
- Amenities included: Basketball Court, Bike And Jog Path, Bocce Court, Business Center, Clubhouse, Community Room, Fitness Center, Hobby Room, Internet Access, Library, Pickleball, Play Area, Private Membership, Putting Green, Restaurant, Sidewalk, Streetlight, Tennis Court(s), Underground Utility
- HOA fee: $9,848 annually
Location
- Region: Naples
Financial & listing details
- Price per square foot: $646/sqft
- Tax assessed value: $1,663,769
- Annual tax amount: $17,388
- Date on market: 10/21/2025
- Lease term: Buyer Finance/Cash
- Contingency: Inspection
- Road surface type: Paved
Price history
| Date | Event | Price |
|---|---|---|
| 3/9/2026 | Sold | $2,300,000-9.8%$646/sqft |
Source:  SWFLMLS #225075128 Report a problem SWFLMLS #225075128 Report a problem | ||
| 2/5/2026 | Pending sale | $2,550,000$716/sqft |
Source: SWFLMLS #225075128 Report a problem | ||
| 10/21/2025 | Listed for sale | $2,550,000+50%$716/sqft |
Source: SWFLMLS #225075128 Report a problem | ||
| 6/23/2008 | Sold | $1,700,000+458.9%$477/sqft |
Source: Public Record Report a problem | ||
| 7/15/2004 | Sold | $304,170$85/sqft |
Source: Public Record Report a problem | ||
Public tax history
| Year | Property taxes | Tax assessment |
|---|---|---|
| 2025 | $17,803 +2.4% | $1,663,769 +7.8% |
| 2024 | $17,388 +12.4% | $1,543,072 +10% |
| 2023 | $15,476 +16% | $1,402,793 +10% |
| 2022 | $13,343 +0.6% | $1,275,266 +5% |
| 2021 | $13,258 +9.7% | $1,214,322 +8.6% |
| 2020 | $12,082 +7.3% | $1,117,802 +8.1% |
| 2019 | $11,260 -3.8% | $1,034,002 -3.9% |
| 2018 | $11,700 -15.6% | $1,076,238 -0.8% |
| 2017 | $13,870 -2.8% | $1,084,903 +0.7% |
| 2016 | $14,269 -0.2% | $1,077,739 +10% |
| 2015 | $14,303 +6.8% | $979,763 +10% |
| 2014 | $13,396 +40% | $890,694 +6.4% |
| 2013 | $9,568 +2.9% | $836,931 +4.2% |
| 2012 | $9,302 -0.3% | $802,936 -0.8% |
| 2011 | $9,328 -5.6% | $809,617 -0.8% |
| 2010 | $9,883 -7.5% | $816,296 -6.2% |
| 2009 | $10,679 | $870,570 -12.8% |
| 2008 | $10,679 -21.3% | $998,839 -9.7% |
| 2007 | $13,571 +295.7% | $1,106,106 -2.7% |
| 2006 | $3,429 | $1,136,810 +321% |
| 2005 | $3,429 +9.7% | $270,000 +10.7% |
| 2004 | $3,126 -2.4% | $244,000 |
| 2003 | $3,202 +155.6% | $244,000 +159.1% |
| 2002 | $1,253 | $94,185 |
Find assessor info on the county website
Neighborhood: Pelican Marsh
Nearby homes
- $2,723,000-- bd-- ba4.6k sqft9117 Terrabella Ct, Naples, FL 34109Off Market
- $2,179,5003 bd4 ba3.6k sqft9109 Terrabella Ct, Naples, FL 34109Off Market
- $2,103,900-- bd-- ba4.1k sqft9105 Terrabella Ct, Naples, FL 34109Off Market
- $3,757,8005 bd5 ba4.9k sqft9125 Terrabella Ct, Naples, FL 34109Off Market
- $1,901,7004 bd4 ba3.6k sqft9101 Terrabella Ct, Naples, FL 34109Off Market
- $2,566,5004 bd5 ba4.1k sqft9066 Terranova Dr, Naples, FL 34109Off Market
- $2,250,0004 bd4 ba3.9k sqft9108 Terrabella Ct, Naples, FL 34109Sold
- $2,277,2003 bd4 ba3k sqft9112 Terrabella Ct, Naples, FL 34109Off Market
Nearby schools
GreatSchools rating
- 10/10Pelican Marsh Elementary SchoolGrades: PK-5Distance: 0.8 mi
- 9/10Pine Ridge Middle SchoolGrades: 6-8Distance: 2.4 mi
- 6/10Aubrey Rogers High SchoolGrades: 9-12Distance: 3.6 mi
Sell for more on Zillow
Get a Zillow Showcase℠ listing at no additional cost and you could sell for .
$2,326,600
2% more
+$46,532
With Zillow Showcase(estimated)
$2,373,132
Sell for more on Zillow
Get a Zillow Showcase℠ listing at no additional cost and you could sell for .
$2,326,600
2% more
+$46,532
With Zillow Showcase(estimated)
$2,373,132
- Florida
- Collier County
- Naples
- 34109
- Pelican Marsh
- 9113 Terrabella CT
