Skip main navigation
Closed
  • $1,233,100

    9113 Whispering Wind Dr, Charlotte, NC 28277

    5beds
    3,849sqft
    Single Family Residence
    Built in 1999
    0.32 Acres Lot
    $1,233,100 Zestimate®
    $320/sqft
    $4,826 Estimated rent

    Home value

    $1,233,100

    $1.16M - $1.31M

    $4,826/mo

    Zestimate® history
    Loading
    Loading...

    Owner options

    List your home for rent

    $4,826/mo

    Rent Zestimate®

    Find your next renter with Zillow Rental Manager. Plus, with online applications, you can quickly screen prospective tenants – for free.

    Learn more

    $4,826/mo

    Rent Zestimate®

    Refinance and save

    $7,409/mo

    Est. payment

    Refinancing to a lower rate could help reduce your monthly payments and save thousands over the life of the loan.

    See today's rates

    $7,409/mo

    Est. payment

    Explore your selling options

    Work with a Zillow partner agent

    Leverage their expertise and Zillow's premium Showcase listings to get your home seen by more buyers.

    Get started

    List with your own agent

    Get your home in front of millions of buyers by listing it on Zillow.

    Learn how to do it

    Sell it yourself

    Take full control of how buyers see your home on Zillow by listing For Sale by Owner (FSBO).

    List your home

    What's special

    Garage doorPark-like backyardSeparate showerLarge deckWalk-in custom closetNew frameless shower enclosureJacuzzi tub

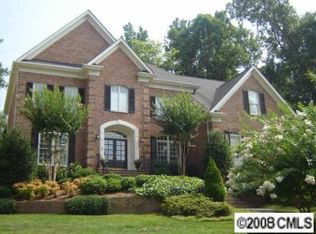
    This meticulously maintained home is located in sought after Kensington at Ballantyne neighborhood. The home features 5 bedrooms/bonus and 3-1/2 baths. The large primary suite boasts a Jacuzzi Tub, separate shower, dual vanities, walk-in custom closet, sitting room with built-ins and fireplace. The main level guest room, full bath, & laundry room are perfect for visiting guests' privacy. The large deck overlooks the manicured, park-like backyard & playset built in 2021. A few of the recent updates include; new carpet, refinished wood stairs, new frameless shower enclosure, several rooms have been freshly painted as have the decking and exterior trim. The garage door was replaced 2 years ago and a new microwave was installed in 2022. Photos and videos will be posted on 5/25/23. Schedule your showing today. Your clients will love the home and the neighborhood.

    This property is not currently displayed as for sale or rent on Zillow. This may be different from what's on other websites or public sources.

    Zillow last checked:

    Listing updated:

    Listed by:

    Darlene Price Darlene@DarlenePrice.com,

    Keller Williams Ballantyne Area

    Bought with:

    Balaji Tatineni

    JVC Realty, LLC

    Source: Canopy MLS as distributed by MLS GRID,MLS#: 4025426MLS Logo

    Facts & features

    Interior

    Bedrooms & bathrooms
    • Bedrooms: 5
    • Bathrooms: 4
    • Full bathrooms: 3
    • 1/2 bathrooms: 1
    • Main level bedrooms: 1
    Primary bedroom
    • Features: Built-in Features, Ceiling Fan(s), Computer Niche, Garden Tub, Walk-In Closet(s), Other - See Remarks
    • Level: Upper
    • Area: 300 Square Feet
    • Dimensions: 20' 0" X 15' 0"
    Primary bedroom
    • Level: Upper
    Bedroom s
    • Features: Ceiling Fan(s)
    • Level: Main
    • Area: 156 Square Feet
    • Dimensions: 13' 0" X 12' 0"
    Bedroom s
    • Features: Ceiling Fan(s), Other - See Remarks
    • Level: Upper
    • Area: 182 Square Feet
    • Dimensions: 14' 0" X 13' 0"
    Bedroom s
    • Features: Ceiling Fan(s), Walk-In Closet(s)
    • Level: Upper
    • Area: 169 Square Feet
    • Dimensions: 13' 0" X 13' 0"
    Bedroom s
    • Level: Main
    Bedroom s
    • Level: Upper
    Bedroom s
    • Level: Upper
    Bathroom full
    • Level: Main
    Bathroom half
    • Level: Main
    Bathroom full
    • Level: Upper
    Bathroom full
    • Features: Built-in Features, Garden Tub, Walk-In Closet(s), Other - See Remarks
    • Level: Upper
    Bathroom full
    • Level: Main
    Bathroom half
    • Level: Main
    Bathroom full
    • Level: Upper
    Bathroom full
    • Level: Upper
    Other
    • Features: Ceiling Fan(s), Other - See Remarks
    • Level: Upper
    • Area: 252 Square Feet
    • Dimensions: 21' 0" X 12' 0"
    Other
    • Level: Upper
    Breakfast
    • Level: Main
    • Area: 143 Square Feet
    • Dimensions: 13' 0" X 11' 0"
    Breakfast
    • Level: Main
    Dining room
    • Level: Main
    • Area: 180 Square Feet
    • Dimensions: 15' 0" X 12' 0"
    Dining room
    • Level: Main
    Great room
    • Level: Main
    • Area: 300 Square Feet
    • Dimensions: 20' 0" X 15' 0"
    Great room
    • Level: Main
    Kitchen
    • Features: Kitchen Island
    • Level: Main
    • Area: 225 Square Feet
    • Dimensions: 15' 0" X 15' 0"
    Kitchen
    • Level: Main
    Laundry
    • Features: Other - See Remarks
    • Level: Main
    Laundry
    • Level: Main
    Other
    • Features: Built-in Features, Other - See Remarks
    • Level: Upper
    • Area: 126 Square Feet
    • Dimensions: 14' 0" X 9' 0"
    Other
    • Level: Upper
    Study
    • Features: Vaulted Ceiling(s)
    • Level: Main
    • Area: 169 Square Feet
    • Dimensions: 13' 0" X 13' 0"
    Study
    • Level: Main
    Heating
    • Forced Air, Natural Gas, Zoned
    Cooling
    • Ceiling Fan(s), Central Air, Zoned
    Appliances
    • Included: Convection Oven, Dishwasher, Disposal, Double Oven, Down Draft, Gas Cooktop, Gas Water Heater, Microwave, Plumbed For Ice Maker, Self Cleaning Oven, Wall Oven
    • Laundry: Laundry Room, Main Level, Sink, Washer Hookup, Other
    Features
    • Breakfast Bar, Built-in Features, Kitchen Island, Open Floorplan, Pantry, Walk-In Closet(s)
    • Flooring: Carpet, Tile, Wood
    • Has basement: No
    • Attic: Pull Down Stairs
    • Fireplace features: Gas Log, Great Room, Primary Bedroom
    Interior area
    • Total structure area: 3,849
    • Total interior livable area: 3,849 sqft
    • Finished area above ground: 3,849
    • Finished area below ground: 0

    Property

    Parking
    • Total spaces: 2
    • Parking features: Driveway, Attached Garage, Garage Door Opener, Garage Faces Side, Keypad Entry, Parking Space(s), Other - See Remarks, Garage on Main Level
    • Attached garage spaces: 2
    • Has uncovered spaces: Yes
    • Details: 3+ Parking spaces in Driveway
    Features
    • Levels: Two
    • Stories: 2
    • Patio & porch: Covered, Deck, Front Porch
    • Exterior features: In-Ground Irrigation
    • Fencing: Back Yard,Fenced
    Lot
    • Size: 0.32 Acres
    • Dimensions: 94 x 150 x 94 x x 150
    Details
    • Parcel number: 22346531
    • Zoning: R12PUD
    • Special conditions: Standard

    Construction

    Type & style
    • Home type: SingleFamily
    • Architectural style: Transitional
    • Property subtype: Single Family Residence
    Materials
    • Brick Full
    • Foundation: Crawl Space
    • Roof: Shingle
    Condition
    • New construction: No
    • Year built: 1999

    Utilities & green energy

    • Sewer: Public Sewer
    • Water: City
    • Utilities for property: Cable Available

    Community & HOA

    Community
    • Features: Sidewalks, Street Lights, Walking Trails, Other
    • Security: Security System
    • Subdivision: Kensington At Ballantyne
    HOA
    • Has HOA: Yes
    • HOA fee: $143 semi-annually
    • HOA name: First Service Residential
    • HOA phone: 954-926-2921
    Location
    • Region: Charlotte

    Financial & listing details

    • Price per square foot: $320/sqft
    • Tax assessed value: $618,600
    • Date on market: 5/25/2023
    • Cumulative days on market: 3 days
    • Listing terms: Cash,Conventional
    • Road surface type: Concrete, Paved

    Price history

    DateEventPrice
    7/10/2023Sold$985,000+1%$256/sqft
    Source: Canopy MLS as distributed by MLS GRID #4025426 Report a problem
    5/25/2023Listed for sale$975,000+56%$253/sqft
    Source: Canopy MLS as distributed by MLS GRID #CAR4025426 Report a problem
    8/30/2019Sold$625,000-1.2%$162/sqft
    Source: Canopy MLS as distributed by MLS GRID #3440840 Report a problem
    7/21/2019Pending sale$632,900$164/sqft
    Source: EXP REALTY LLC #3440840 Report a problem
    6/9/2019Price change$632,900-1.6%$164/sqft
    Source: EXP REALTY LLC #3440840 Report a problem
    5/9/2019Price change$642,900-1.1%$167/sqft
    Source: EXP REALTY LLC #3440840 Report a problem
    12/20/2018Price change$649,900-0.8%$169/sqft
    Source: EXP REALTY LLC #3440840 Report a problem
    9/20/2018Price change$655,000+2.4%$170/sqft
    Source: Owner Report a problem
    7/11/2018Price change$639,900-0.8%$166/sqft
    Source: CENTURY 21 Providence #3361336 Report a problem
    6/14/2018Price change$645,000-1.5%$168/sqft
    Source: CENTURY 21 Providence #3361336 Report a problem
    5/9/2018Listed for sale$655,000+41.6%$170/sqft
    Source: CENTURY 21 Providence #3361336 Report a problem
    4/28/2000Sold$462,500+101.1%$120/sqft
    Source: Public Record Report a problem
    8/9/1999Sold$230,000$60/sqft
    Source: Public Record Report a problem

    Public tax history

    YearProperty taxesTax assessment
    2025-- $919,700
    2024-- $919,700
    2023$6,885 +13%$919,700 +48.7%
    2022$6,095 +0.2%$618,600
    2021$6,084 +0.1%$618,600
    2020$6,077 +0.3%$618,600
    2019$6,061 -3.1%$618,600 +31.3%
    2018$6,253 +1.7%$471,000
    2017$6,150 $471,000
    2016$6,150 $471,000
    2015$6,150 +0.6%$471,000
    2014$6,112 $471,000
    2013-- $471,000
    2012-- $471,000
    2011-- $471,000 +2.8%
    2010-- $458,300
    2009-- $458,300
    2008-- $458,300
    2007-- $458,300
    2006-- $458,300
    2005-- $458,300
    2004-- $458,300
    2003-- $458,300 +16.5%
    2002-- $393,270
    2001-- $393,270 +50.4%
    2000-- $261,410
    Find assessor info on the county website

    Neighborhood: Ballantyne East

    Nearby schools

    GreatSchools rating
    Schools provided by the listing agent
    • Elementary: Hawk Ridge
    • Middle: Jay M. Robinson
    • High: Ardrey Kell

    Source: Canopy MLS as distributed by MLS GRID. This data may not be complete. We recommend contacting the local school district to confirm school assignments for this home.

    Get a cash offer in 3 minutes
    Find out how much your home could sell for in as little as 3 minutes with a no-obligation cash offer.
    Estimated market value
    $1,233,100
    Get a cash offer in 3 minutes
    Find out how much your home could sell for in as little as 3 minutes with a no-obligation cash offer.
    Estimated market value
    $1,233,100