Skip main navigation
Sold
  • $605,000

    91131 N Spores St, Eugene, OR 97408

    3beds
    1,800sqft
    Residential, Single Family Residence
    Built in 2019
    10,018 Square Feet Lot
    $642,400 Zestimate®
    $336/sqft
    $2,853 Estimated rent

    Home value

    $642,400

    $610,000 - $675,000

    $2,853/mo

    Zestimate® history
    Loading
    Loading...

    Owner options

    List your home for rent

    $2,853/mo

    Rent Zestimate®

    Find your next renter with Zillow Rental Manager. Plus, with online applications, you can quickly screen prospective tenants – for free.

    Learn more

    $2,853/mo

    Rent Zestimate®

    Refinance and save

    $3,639/mo

    Est. payment

    Refinancing to a lower rate could help reduce your monthly payments and save thousands over the life of the loan.

    See today's rates

    $3,639/mo

    Est. payment

    Explore your selling options

    Work with a Zillow partner agent

    Leverage their expertise and Zillow's premium Showcase listings to get your home seen by more buyers.

    Get started

    List with your own agent

    Get your home in front of millions of buyers by listing it on Zillow.

    Learn how to do it

    Sell it yourself

    Take full control of how buyers see your home on Zillow by listing For Sale by Owner (FSBO).

    List your home

    What's special

    Easy to townCozy gas fireplaceAmple workspaceQuartz countersSs appliancesVaulted ceilingsFinished walls
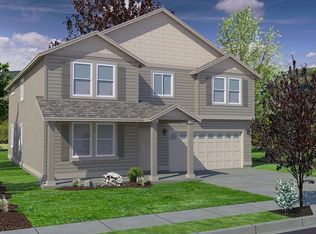
    This stunning home is nestled in the charming town of Coburg, Oregon. This home will provide you with great separation of space. The entryway brings you into the vaulted living area that is centered around a cozy gas fireplace, perfect for relaxing evenings or entertaining guests. The windows bring in tons of natural light and the vaulted ceilings make for a light and airy feeing. The kitchen is a cook's dream, featuring SS appliances that add a sleek touch to the space. Quartz counters provide ample workspace and the large walk in pantry will allow for plenty of storage. There is an eating bar that offers quick and convenient space for casual dining and also a dining room for more formal or family dinners. 3 car garage is insulated with finished walls with painted floor. Enjoy the nearby green space, perfect for outdoor activities or simply unwinding amongst natures beauty. Easy access to the freeway for commuting and easy to town for shopping and dining.

    Zillow last checked:

    Listing updated:

    Listed by:

    Kristina Siroshton 541-788-2281,

    New Home Star Oregon, LLC

    Bought with:

    Kristina Siroshton, 201222898

    New Home Star Oregon, LLC

    Source: RMLS (OR),MLS#: 23426404MLS Logo

    Facts & features

    Interior

    Bedrooms & bathrooms
    • Bedrooms: 3
    • Bathrooms: 2
    • Full bathrooms: 2
    • Main level bathrooms: 2
    Rooms
    • Room types: Utility Room, Bedroom 2, Bedroom 3, Dining Room, Family Room, Kitchen, Living Room, Primary Bedroom
    Primary bedroom
    • Level: Main
    • Area: 208
    • Dimensions: 13 x 16
    Bedroom 2
    • Level: Main
    • Area: 110
    • Dimensions: 11 x 10
    Bedroom 3
    • Level: Main
    • Area: 110
    • Dimensions: 11 x 10
    Dining room
    • Level: Main
    • Area: 168
    • Dimensions: 12 x 14
    Living room
    • Level: Main
    • Area: 320
    • Dimensions: 16 x 20
    Heating
    • Forced Air 90, Heat Pump
    Cooling
    • Central Air
    Appliances
    • Included: Built-In Range, Built-In Refrigerator, Dishwasher, Disposal, Gas Appliances, Microwave, Plumbed For Ice Maker, Stainless Steel Appliance(s), Gas Water Heater
    • Laundry: Laundry Room
    Features
    • Quartz, Soaking Tub, Vaulted Ceiling(s), Kitchen Island, Pantry
    • Flooring: Engineered Hardwood
    • Windows: Double Pane Windows, Vinyl Frames
    • Basement: Crawl Space
    • Number of fireplaces: 1
    • Fireplace features: Gas
    Interior area
    • Total structure area: 1,800
    • Total interior livable area: 1,800 sqft

    Property

    Parking
    • Total spaces: 3
    • Parking features: Driveway, Garage Door Opener, Attached, Oversized
    • Attached garage spaces: 3
    • Has uncovered spaces: Yes
    Accessibility
    • Accessibility features: Main Floor Bedroom Bath, One Level, Utility Room On Main, Accessibility
    Features
    • Levels: One
    • Stories: 1
    • Patio & porch: Covered Patio, Porch
    • Exterior features: Yard
    • Fencing: Fenced
    • Has view: Yes
    • View description: Mountain(s)
    Lot
    • Size: 10,018 Square Feet
    • Features: Cul-De-Sac, Level, Sprinkler, SqFt 7000 to 9999
    Details
    • Additional structures: SecondGarage, ToolShed
    • Parcel number: 1897253

    Construction

    Type & style
    • Home type: SingleFamily
    • Architectural style: Craftsman
    • Property subtype: Residential, Single Family Residence
    Materials
    • Lap Siding
    • Foundation: Stem Wall
    • Roof: Composition
    Condition
    • Resale
    • New construction: No
    • Year built: 2019
    Details
    • Warranty included: Yes

    Utilities & green energy

    • Gas: Gas
    • Sewer: Public Sewer, Septic Tank
    • Water: Public
    Green energy
    • Indoor air quality: Lo VOC Material

    Community & HOA

    Community
    • Subdivision: Coburg Crossing
    HOA
    • Has HOA: No
    Location
    • Region: Eugene

    Financial & listing details

    • Price per square foot: $336/sqft
    • Tax assessed value: $601,560
    • Annual tax amount: $5,230
    • Date on market: 8/25/2023
    • Cumulative days on market: 4 days
    • Listing terms: Cash,Conventional
    • Road surface type: Paved

    Price history

    DateEventPrice
    9/8/2023Sold$605,000-3.2%$336/sqft
    Source: RMLS (OR) #23426404 Report a problem
    8/29/2023Pending sale$625,000$347/sqft
    Source: RMLS (OR) #23426404 Report a problem
    8/25/2023Listed for sale$625,000+67.7%$347/sqft
    Source: RMLS (OR) #23426404 Report a problem
    6/5/2019Sold$372,776$207/sqft
    Source: RMLS (OR) #18219499 Report a problem

    Public tax history

    YearProperty taxesTax assessment
    2025$5,621 +1.1%$339,986 +3%
    2024$5,562 +2.4%$330,084 +3%
    2023$5,431 +3.8%$320,470 +3%
    2022$5,230 +7.6%$311,136 +3%
    2021$4,861 -1.2%$302,074 +3%
    2020$4,919 +330.5%$293,276 +327.8%
    2019$1,142 $68,556
    Find assessor info on the county website

    Neighborhood: 97408

    Nearby schools

    GreatSchools rating
    Schools provided by the listing agent
    • Elementary: Gilham
    • Middle: Cal Young
    • High: Sheldon

    Source: RMLS (OR). This data may not be complete. We recommend contacting the local school district to confirm school assignments for this home.

    Get pre-qualified for a loan
    At Zillow Home Loans, we can pre-qualify you in as little as 5 minutes with no impact to your credit score.

    An equal housing lender. NMLS #10287.

    Sell for more on Zillow
    Get a Zillow Showcase℠ listing at no additional cost and you could sell for .
    $642,400
    2% more
    +$12,848
    With Zillow Showcase(estimated)
    $655,248