Welcoming Three-Level Colonial Brick Home with Sun-Filled Spaces and Modern Comfort! Step inside this gorgeous colonial-style brick home within the sought-after Charles Crossing community and feel right at home. The sunny main level is perfect for both everyday living and entertaining, featuring a formal living room, dining room, and a spacious great room with a cozy family area and fireplace. The kitchen is truly the heart of the home, complete with a large eat-at island, stainless steel appliances, pantry, and a built-in hutch for extra charm and storage. You’ll love the floor-to-ceiling windows in the sunroom, filling the space with natural light, plus a den that’s perfect for a home office or reading nook. Upstairs, the primary suite is your private retreat, featuring a comfortable sitting area, all-new carpet, a walk-in closet, and a spa-inspired bathroom with a soaking tub, step-in shower, water closet, and double vanity. The upper level opens beautifully to the lower level with two airy loft areas in the hallway—perfect for a study space, play area, or cozy reading nook. Three additional bedrooms share a spacious full bath with dual sinks, giving everyone plenty of room. The finished basement adds even more living space, with a rec room, wet bar, and room to relax or entertain. Plus one bedroom with egress and another bedroom (NTC). A full bath bath completes the lower level. Step outside to enjoy a large deck overlooking the backyard—perfect for weekend barbecues, gatherings, or simply unwinding after a long day. You’ll also appreciate the two-car garage with convenient indoor access, plus driveway parking for guests. Charles Crossing HOA With fresh updates throughout and move-in-ready condition, this home blends classic colonial charm with modern comfort—ready for you to make it your own.
Sold for $695,000
$695,000
9114 Asworth Ct, Waldorf, MD 20603
5beds
5,228sqft
Single Family Residence
Built in 2007
9,754 Square Feet Lot
$698,900 Zestimate®
$133/sqft
$4,248 Estimated rent
Home value
$698,900
$643,000 - $755,000
$4,248/mo
Zestimate® history
Owner options
List your home for rent
$4,248/mo
Rent Zestimate®
Find your next renter with Zillow Rental Manager. Plus, with online applications, you can quickly screen prospective tenants – for free.
$4,248/mo
Rent Zestimate®
Refinance and save
$5,574/mo
Est. payment
Refinancing to a lower rate could help reduce your monthly payments and save thousands over the life of the loan.
$5,574/mo
Est. payment
Explore your selling options
Work with a Zillow partner agent
Leverage their expertise and Zillow's premium Showcase listings to get your home seen by more buyers.
Get startedList with your own agent
Get your home in front of millions of buyers by listing it on Zillow.
Learn how to do itSell it yourself
Take full control of how buyers see your home on Zillow by listing For Sale by Owner (FSBO).
List your homeWhat's special
Zillow last checked:
Listing updated:
Listed by:
chrissy brown 202-389-8091,
Keller Williams Capital Properties
Bought with:
Elizabeth Ramirez, 671995
Smart Realty, LLC
Source: Bright MLS,MLS#: MDCH2047546
Facts & features
Interior
Bedrooms & bathrooms
- Bedrooms: 5
- Bathrooms: 4
- Full bathrooms: 3
- 1/2 bathrooms: 1
- Main level bathrooms: 1
Basement
- Area: 1864
Heating
- Heat Pump, Natural Gas
Cooling
- Central Air, Natural Gas
Appliances
- Included: Stainless Steel Appliance(s), Microwave, Dishwasher, Oven, Refrigerator, Washer, Dryer, Cooktop, Gas Water Heater
- Laundry: Upper Level
Features
- Soaking Tub, Bathroom - Stall Shower, Bathroom - Tub Shower, Crown Molding, Dining Area, Floor Plan - Traditional, Formal/Separate Dining Room, Kitchen Island, Kitchen - Gourmet, Walk-In Closet(s)
- Flooring: Carpet, Wood, Ceramic Tile, Luxury Vinyl
- Basement: Finished,Connecting Stairway,Windows
- Number of fireplaces: 1
Interior area
- Total structure area: 5,508
- Total interior livable area: 5,228 sqft
- Finished area above ground: 3,644
- Finished area below ground: 1,584
Property
Parking
- Total spaces: 2
- Parking features: Garage Faces Front, Driveway, Attached
- Attached garage spaces: 2
- Has uncovered spaces: Yes
Accessibility
- Accessibility features: None
Features
- Levels: Three
- Stories: 3
- Patio & porch: Deck
- Pool features: Community
Lot
- Size: 9,754 Square Feet
Details
- Additional structures: Above Grade, Below Grade
- Parcel number: 0906313663
- Zoning: RM
- Special conditions: Standard
- Other equipment: None
Construction
Type & style
- Home type: SingleFamily
- Architectural style: Colonial
- Property subtype: Single Family Residence
Materials
- Frame, Combination
- Foundation: Brick/Mortar
- Roof: Composition,Shingle
Condition
- Very Good
- New construction: No
- Year built: 2007
Utilities & green energy
- Sewer: Public Sewer
- Water: Public
Community & HOA
Community
- Subdivision: Charles Crossing
HOA
- Has HOA: Yes
- Amenities included: Pool, Tennis Court(s), Tot Lots/Playground
- Services included: Management, Trash
- HOA fee: $1,275 annually
- HOA name: CHARLES CROSSING
Location
- Region: Waldorf
Financial & listing details
- Price per square foot: $133/sqft
- Tax assessed value: $603,233
- Annual tax amount: $7,583
- Date on market: 11/6/2025
- Listing agreement: Exclusive Right To Sell
- Listing terms: Cash,Conventional,FHA,VA Loan
- Ownership: Fee Simple
Price history
| Date | Event | Price |
|---|---|---|
| 1/30/2026 | Sold | $695,000$133/sqft |
Source:  Bright MLS #MDCH2047546 Report a problem Bright MLS #MDCH2047546 Report a problem | ||
| 1/5/2026 | Contingent | $695,000$133/sqft |
Source: Bright MLS #MDCH2047546 Report a problem | ||
| 12/2/2025 | Listed for sale | $695,000-3.5%$133/sqft |
Source: Bright MLS #MDCH2047546 Report a problem | ||
| 11/25/2025 | Listing removed | $720,000$138/sqft |
Source: Bright MLS #MDCH2047546 Report a problem | ||
| 11/6/2025 | Listed for sale | $720,000+18.1%$138/sqft |
Source: Bright MLS #MDCH2047546 Report a problem | ||
| 2/16/2007 | Sold | $609,400+666.5%$117/sqft |
Source: Public Record Report a problem | ||
| 9/27/2006 | Sold | $79,500$15/sqft |
Source: Public Record Report a problem | ||
Public tax history
| Year | Property taxes | Tax assessment |
|---|---|---|
| 2025 | $8,170 +7% | $603,233 +6.9% |
| 2024 | $7,636 +15.9% | $564,200 +7.3% |
| 2023 | $6,588 +21.6% | $525,800 -6.8% |
| 2022 | $5,420 -3.7% | $564,200 +25.7% |
| 2021 | $5,626 +1.2% | $449,000 +1.2% |
| 2020 | $5,558 -3.7% | $443,600 -1.2% |
| 2019 | $5,771 +1.2% | $449,000 +3.7% |
| 2018 | $5,700 +4.5% | $432,800 +4.5% |
| 2017 | $5,455 -6.2% | $414,200 +4.7% |
| 2016 | $5,814 | $395,600 +4.9% |
| 2015 | $5,814 | $377,000 +0.2% |
| 2014 | $5,814 | $376,433 +0.2% |
| 2013 | -- | $375,867 +0.2% |
| 2012 | -- | $375,300 |
| 2011 | -- | $375,300 |
| 2010 | -- | $375,300 -36.9% |
| 2009 | -- | $595,190 +8.2% |
| 2008 | -- | $550,170 +616.9% |
| 2007 | -- | $76,746 +882.7% |
| 2006 | -- | $7,810 |
| 2005 | -- | $7,810 |
Find assessor info on the county website
Neighborhood: 20603
Nearby homes
- $529,2004 bd4 ba3.2k sqft9110 Asworth Ct, Waldorf, MD 20603Off Market
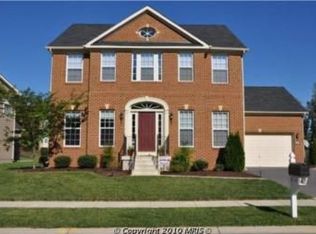
- $3,5004 bd3 ba3.3k sqft9116 Asworth Ct, Waldorf, MD 20603For Rent

- $---- bd-- ba-- sqftSedgewick Dr, Waldorf, MD 20601Off Market
- $571,600-- bd3 ba2.7k sqft9113 Asworth Ct, Waldorf, MD 20603Off Market
- $704,5005 bd4 ba3.9k sqft9115 Asworth Ct, Waldorf, MD 20603Off Market
- $607,000-- bd3 ba3.1k sqft9111 Asworth Ct, Waldorf, MD 20603Off Market
- $602,4004 bd4 ba4.4k sqft9104 Asworth Ct, Waldorf, MD 20603Off Market
- $535,300-- bd3 ba2.3k sqft9118 Asworth Ct, Waldorf, MD 20603Off Market
Nearby schools
GreatSchools rating
- 3/10Billingsley Elementary SchoolGrades: PK-5Distance: 1.8 mi
- 4/10Mattawoman Middle SchoolGrades: 6-8Distance: 0.8 mi
- 3/10Westlake High SchoolGrades: 9-12Distance: 1 mi
Schools provided by the listing agent
- Elementary: Billingsley
- Middle: Mattawoman
- High: Westlake
- District: Charles County Public Schools
Source: Bright MLS. This data may not be complete. We recommend contacting the local school district to confirm school assignments for this home.
Get a cash offer in 3 minutes
Find out how much your home could sell for in as little as 3 minutes with a no-obligation cash offer.
Estimated market value
$698,900
Get a cash offer in 3 minutes
Find out how much your home could sell for in as little as 3 minutes with a no-obligation cash offer.
Estimated market value
$698,900
- Maryland
- Charles County
- Waldorf
- 20603
- 9114 Asworth Ct
Nearby cities
Nearby zip codes
Other Waldorf Topics
