Skip main navigation
Sold for $477,000
  • $477,000

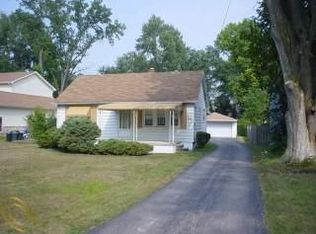
    9114 Cardwell St, Livonia, MI 48150

    4beds
    2,245sqft
    Single Family Residence
    Built in 2018
    0.4 Acres Lot
    $482,300 Zestimate®
    $212/sqft
    $2,698 Estimated rent

    Home value

    $482,300

    $444,000 - $526,000

    $2,698/mo

    Zestimate® history
    Loading
    Loading...

    Owner options

    List your home for rent

    $2,698/mo

    Rent Zestimate®

    Find your next renter with Zillow Rental Manager. Plus, with online applications, you can quickly screen prospective tenants – for free.

    Learn more

    $2,698/mo

    Rent Zestimate®

    Refinance and save

    $3,297/mo

    Est. payment

    Refinancing to a lower rate could help reduce your monthly payments and save thousands over the life of the loan.

    See today's rates

    $3,297/mo

    Est. payment

    Explore your selling options

    Work with a Zillow partner agent

    Leverage their expertise and Zillow's premium Showcase listings to get your home seen by more buyers.

    Get started

    List with your own agent

    Get your home in front of millions of buyers by listing it on Zillow.

    Learn how to do it

    Sell it yourself

    Take full control of how buyers see your home on Zillow by listing For Sale by Owner (FSBO).

    List your home

    What's special

    Exceptional 2018 custom-built colonial offering a rare opportunity to own newer construction in a well-established neighborhood. Built with a clear emphasis on quality, craftsmanship, and timeless design, this residence stands apart with premium materials and thoughtful detail throughout. The main level showcases rich hardwood flooring, an open-concept layout, and elegant architectural elements including arched openings, wainscoting, and custom lighting. A formal dining room with a tray ceiling sets the stage for gatherings, while the spacious family room features a coffered ceiling with recessed lighting and a striking granite-surround gas fireplace, seamlessly flowing into the chef’s kitchen. Designed for both everyday living and entertaining, the kitchen offers full-height cabinetry, granite countertops, a large center island with seating, stainless steel appliances, gas range, and undermount sink. Upstairs, a central landing leads to four generously sized bedrooms, including a beautifully appointed primary suite with tray ceiling and walk-in closet, a luxurious en-suite bath featuring granite counters, custom tile, frameless glass shower, and refined finishes. The secondary full bath is equally well-designed with granite surfaces, updated fixtures, and a jetted tub. A second-floor laundry room adds everyday convenience, while a large versatile bonus room provides flexible space for a home office, recreation area, or additional bedroom. The 2.5-car garage offers ample room for storage or workspace. The full basement is ready for finishing, complete with tall ceilings, egress window, bathroom prep, and a tankless water heater. Situated on nearly half an acre, the expansive backyard provides endless possibilities for outdoor living, complemented by a covered porch and custom exterior lighting. Located on a quiet, established street, this home combines the advantages of newer construction with the character and setting that are increasingly hard to find.

    Zillow last checked:

    Listing updated:

    Listed by:

    Adam Somers 734-751-5508,

    Keller Williams Advantage,

    James J DiMora 248-505-7728,

    Keller Williams Advantage

    Bought with:

    Ali Fawaz, 6501391535

    Keller Williams Realty-Great Lakes

    Source: Realcomp II,MLS#: 20261017445MLS Logo

    Facts & features

    Interior

    Bedrooms & bathrooms
    • Bedrooms: 4
    • Bathrooms: 3
    • Full bathrooms: 2
    • 1/2 bathrooms: 1
    Primary bedroom
    • Level: Second
    • Area: 182
    • Dimensions: 13 X 14
    Bedroom
    • Level: Second
    • Area: 132
    • Dimensions: 11 X 12
    Bedroom
    • Level: Second
    • Area: 144
    • Dimensions: 12 X 12
    Bedroom
    • Level: Second
    • Area: 140
    • Dimensions: 14 X 10
    Primary bathroom
    • Level: Second
    • Area: 55
    • Dimensions: 11 X 5
    Other
    • Level: Second
    • Area: 60
    • Dimensions: 6 X 10
    Other
    • Level: Entry
    • Area: 30
    • Dimensions: 5 X 6
    Bonus room
    • Level: Second
    • Area: 350
    • Dimensions: 14 X 25
    Dining room
    • Level: Entry
    • Area: 120
    • Dimensions: 10 X 12
    Kitchen
    • Level: Entry
    • Area: 247
    • Dimensions: 19 X 13
    Laundry
    • Level: Second
    • Area: 30
    • Dimensions: 6 X 5
    Living room
    • Level: Entry
    • Area: 288
    • Dimensions: 16 X 18
    Heating
    • Forced Air, Natural Gas
    Cooling
    • Ceiling Fans, Central Air
    Appliances
    • Included: Dishwasher, Disposal, Dryer, Free Standing Gas Range, Free Standing Refrigerator, Range Hood, Stainless Steel Appliances, Washer
    • Laundry: Laundry Room
    Features
    • Basement: Full,Unfinished
    • Has fireplace: Yes
    • Fireplace features: Living Room
    Interior area
    • Total interior livable area: 2,245 sqft
    • Finished area above ground: 2,245

    Property

    Parking
    • Total spaces: 2.5
    • Parking features: Twoand Half Car Garage, Attached, Garage Faces Front, Garage Door Opener
    • Attached garage spaces: 2.5
    Features
    • Levels: Two
    • Stories: 2
    • Entry location: GroundLevel
    • Patio & porch: Covered, Porch
    • Exterior features: Lighting
    • Pool features: None
    • Fencing: Back Yard,Fenced,Fencing Allowed
    Lot
    • Size: 0.4 Acres
    • Dimensions: 60 x 289.67
    Details
    • Parcel number: 46144990107000
    • Special conditions: Short Sale No,Standard

    Construction

    Type & style
    • Home type: SingleFamily
    • Architectural style: Colonial
    • Property subtype: Single Family Residence
    Materials
    • Brick, Vinyl Siding
    • Foundation: Basement, Poured
    • Roof: Asphalt
    Condition
    • New construction: No
    • Year built: 2018

    Utilities & green energy

    • Electric: Circuit Breakers
    • Sewer: Public Sewer
    • Water: Public
    • Utilities for property: Above Ground Utilities, Cable Available

    Community & HOA

    HOA
    • Has HOA: No
    Location
    • Region: Livonia

    Financial & listing details

    • Price per square foot: $212/sqft
    • Tax assessed value: $159,841
    • Annual tax amount: $7,588
    • Date on market: 3/20/2026
    • Cumulative days on market: 5 days
    • Listing agreement: Exclusive Agency
    • Listing terms: Cash,Conventional,FHA,Va Loan

    Price history

    DateEventPrice
    4/28/2026Sold$477,000+0.4%$212/sqft
    Source: Realcomp II #20261017445 Report a problem
    3/24/2026Pending sale$474,900$212/sqft
    Source: Realcomp II #20261017445 Report a problem
    3/20/2026Listed for sale$474,900+2274.5%$212/sqft
    Source: Realcomp II #20261017445 Report a problem
    9/16/2016Sold$20,000-20%$9/sqft
    Source: Public Record Report a problem
    6/10/2016Listed for sale$25,000+50.9%$11/sqft
    Source: Remerica Hometown #216003863 Report a problem
    1/15/2016Sold$16,570-44.6%$7/sqft
    Source: Public Record Report a problem
    1/13/2016Listed for sale$29,900$13/sqft
    Source: Remerica Hometown #216003863 Report a problem

    Public tax history

    YearProperty taxesTax assessment
    2025-- $188,600 +6.5%
    2024-- $177,100 +10.9%
    2023-- $159,700 +7%
    2022-- $149,300 +5.7%
    2021-- $141,300
    2020$5,350 -5.4%$141,300 +3.5%
    2019$5,658 $136,500 +15.6%
    2018$5,658 $118,100 +687.3%
    2017-- $15,000
    2016$562 $15,000
    2015$562 +30.9%$15,000
    2003$429 +9.4%--
    2001$392 +2.7%$12,240 +3.1%
    2000$382 $11,870
    Find assessor info on the county website

    Neighborhood: 48150

    Nearby schools

    GreatSchools rating
    Get a cash offer in 3 minutes
    Find out how much your home could sell for in as little as 3 minutes with a no-obligation cash offer.
    Estimated market value
    $482,300
    Get a cash offer in 3 minutes
    Find out how much your home could sell for in as little as 3 minutes with a no-obligation cash offer.
    Estimated market value
    $482,300