Open Sun 3/30/25 - 1-4PM: Nestled in a serene 1/3 acre park-like setting, this approximately 4,500 sq. ft. 5Bdrm/3.5Bath beautifully expanded & updated contemporary home, seamlessly blends modern elegance with nature's tranquility. As you step inside you are greeted by high-end quality finishes, including hardwood flooring, ceramic tile, and plush upgraded carpets. The open-concept, clean lines, sleek finishes and modern design elements make for an appealing and gracious living environment. There is a lovely living room and separate dining room off the foyer. The jaw-dropping family room at the heart of the home features a soaring ceiling, gas fireplace, and a unique elevator to the open loft and bedroom level above. The expansive windows & skylights allow for wooded views and invite an abundance of natural light in. The gourmet kitchen, with an inviting breakfast room, is updated with state-of-the-art stainless appliances & granite counters. A stylish and upgraded powder room and a huge laundry/mudroom with ample storage can also be found on the main level. The living space flows effortlessly onto the newer 650 sq. ft. exterior rear decking where you can entertain or unwind surrounded by your own private backyard sanctuary. The upper level features a well-appointed primary suite with renovated luxury en suite bath, and three additional bedrooms (one used as a home office), and updated hall bath. The lower level boasts a spacious recreation room with walkout to rear patio and yard, an exercise/bonus room, a large guest suite and full bath, plus great storage. This well-maintained property has undergone significant enhancements under the ownership of renowned architect C.R. Dove, with so many special features that add value and allure. An expansion encompassing all three levels, including the impressive double decking, not only increased the living space, but also the aesthetic appeal. The addition of the two-level interior tubular elevator offers convenience, flexibility and accessibility, catering to a broader range of potential buyers. All windows and doors have been recently replaced with top-of-the-line Pella products, ensuring superior energy efficiency, noise reduction, while enhancing curb appeal & value. All in a desirable location and neighborhood you will cherish, conveniently close to shops, services, parks, recreation, entertainment venues, schools, Metro/transit and commuter routes. Welcome home!
Sold for $1,500,000
$1,500,000
9114 Cricklewood Ct, Vienna, VA 22182
5beds
4,287sqft
Single Family Residence
Built in 1977
0.35 Acres Lot
$1,525,600 Zestimate®
$350/sqft
$5,433 Estimated rent
Home value
$1,525,600
$1.42M - $1.63M
$5,433/mo
Zestimate® history
Owner options
List your home for rent
$5,433/mo
Rent Zestimate®
Find your next renter with Zillow Rental Manager. Plus, with online applications, you can quickly screen prospective tenants – for free.
$5,433/mo
Rent Zestimate®
Refinance and save
$9,709/mo
Est. payment
Refinancing to a lower rate could help reduce your monthly payments and save thousands over the life of the loan.
$9,709/mo
Est. payment
Explore your selling options
Work with a Zillow partner agent
Leverage their expertise and Zillow's premium Showcase listings to get your home seen by more buyers.
Get startedList with your own agent
Get your home in front of millions of buyers by listing it on Zillow.
Learn how to do itSell it yourself
Take full control of how buyers see your home on Zillow by listing For Sale by Owner (FSBO).
List your homeWhat's special
Gas fireplaceClean linesTwo-level interior tubular elevatorUpdated hall bathModern design elementsSleek finishesGreat storage
Zillow last checked:
Listing updated:
Listed by:
Pearl Erber 703-927-5003,
Premium Properties, Inc.
Bought with:
Megan Fass, 0225255084
EXP Realty, LLC
Amanda Gibb, 0225269892
EXP Realty, LLC
Source: Bright MLS,MLS#: VAFX2225886
Facts & features
Interior
Bedrooms & bathrooms
- Bedrooms: 5
- Bathrooms: 4
- Full bathrooms: 3
- 1/2 bathrooms: 1
- Main level bathrooms: 1
Basement
- Area: 1540
Heating
- Forced Air, Central, Other, Natural Gas
Cooling
- Central Air, Ceiling Fan(s), Heat Pump, Electric
Appliances
- Included: Microwave, Dishwasher, Disposal, Dryer, Exhaust Fan, Extra Refrigerator/Freezer, Ice Maker, Refrigerator, Cooktop, Washer, Gas Water Heater
- Laundry: Main Level
Features
- Bar, Bathroom - Walk-In Shower, Breakfast Area, Built-in Features, Butlers Pantry, Ceiling Fan(s), Elevator, Family Room Off Kitchen, Open Floorplan, Formal/Separate Dining Room, Eat-in Kitchen, Kitchen - Table Space, Recessed Lighting, Walk-In Closet(s), Soaking Tub, Pantry
- Flooring: Hardwood, Ceramic Tile, Carpet, Wood
- Doors: Double Entry
- Windows: Skylight(s), Insulated Windows, Energy Efficient, Window Treatments
- Basement: Full,Finished,Walk-Out Access,Windows
- Number of fireplaces: 1
- Fireplace features: Gas/Propane
Interior area
- Total structure area: 4,427
- Total interior livable area: 4,287 sqft
- Finished area above ground: 2,887
- Finished area below ground: 1,400
Property
Parking
- Total spaces: 2
- Parking features: Garage Faces Front, Garage Door Opener, Asphalt, Attached
- Attached garage spaces: 2
- Has uncovered spaces: Yes
Accessibility
- Accessibility features: Accessible Elevator Installed
Features
- Levels: Three
- Stories: 3
- Patio & porch: Deck, Terrace, Patio, Brick, Wrap Around
- Exterior features: Lighting, Lawn Sprinkler
- Pool features: None
- Fencing: Partial
- Has view: Yes
- View description: Panoramic, Trees/Woods
Lot
- Size: 0.35 Acres
- Features: Backs - Open Common Area, Backs to Trees, Landscaped, No Thru Street, Wooded
Details
- Additional structures: Above Grade, Below Grade
- Parcel number: 0282 06 0178
- Zoning: 120
- Special conditions: Standard
Construction
Type & style
- Home type: SingleFamily
- Architectural style: Contemporary
- Property subtype: Single Family Residence
Materials
- Brick, Wood Siding
- Foundation: Concrete Perimeter
Condition
- Excellent
- New construction: No
- Year built: 1977
- Major remodel year: 2015
Utilities & green energy
- Sewer: Public Sewer
- Water: Public
Community & HOA
Community
- Security: Smoke Detector(s), Fire Sprinkler System
- Subdivision: Wolf Trap Woods
HOA
- Has HOA: Yes
- Amenities included: Tennis Court(s), Basketball Court, Common Grounds, Jogging Path
- Services included: Common Area Maintenance, Management, Reserve Funds
- HOA fee: $388 annually
- HOA name: WOLF TRAP WOODS HOA
Location
- Region: Vienna
Financial & listing details
- Price per square foot: $350/sqft
- Tax assessed value: $1,107,520
- Annual tax amount: $12,831
- Date on market: 3/27/2025
- Listing agreement: Exclusive Right To Sell
- Listing terms: Cash,Conventional,VA Loan
- Ownership: Fee Simple
Price history
| Date | Event | Price |
|---|---|---|
| 4/29/2025 | Sold | $1,500,000+7.1%$350/sqft |
Source:  Bright MLS #VAFX2225886 Report a problem Bright MLS #VAFX2225886 Report a problem | ||
| 3/30/2025 | Contingent | $1,400,000$327/sqft |
Source: Bright MLS #VAFX2225886 Report a problem | ||
| 3/27/2025 | Listed for sale | $1,400,000$327/sqft |
Source: Bright MLS #VAFX2225886 Report a problem | ||
Public tax history
| Year | Property taxes | Tax assessment |
|---|---|---|
| 2025 | $14,510 +13.1% | $1,255,180 +13.3% |
| 2024 | $12,831 +7.3% | $1,107,520 +4.6% |
| 2023 | $11,954 +1.5% | $1,059,250 +2.9% |
| 2022 | $11,775 | $1,029,720 +13.6% |
| 2021 | -- | $906,830 +2.9% |
| 2020 | $10,427 -3.4% | $881,050 -3.4% |
| 2019 | $10,797 +9.7% | $912,270 +9.7% |
| 2018 | $9,844 +1.9% | $831,770 |
| 2017 | $9,657 +0.2% | $831,770 |
| 2016 | $9,636 +6.9% | $831,770 +3% |
| 2015 | $9,010 +1.4% | $807,380 +1.2% |
| 2014 | $8,888 | $798,180 +8.6% |
| 2013 | -- | $735,180 |
| 2012 | -- | $735,180 -1.2% |
| 2011 | -- | $743,800 +11.1% |
| 2010 | -- | $669,700 -3.9% |
| 2009 | -- | $697,170 -7.5% |
| 2008 | -- | $753,440 +2.1% |
| 2007 | -- | $738,150 +47.6% |
| 2003 | -- | $500,250 +9.2% |
| 2002 | -- | $458,105 +10% |
| 2001 | -- | $416,460 |
Find assessor info on the county website
Neighborhood: 22182
Nearby homes
- $1,358,5005 bd3 ba2.7k sqft9116 Cricklewood Ct, Vienna, VA 22182Off Market
- $1,177,1004 bd3 ba1.7k sqft9112 Cricklewood Ct, Vienna, VA 22182Off Market
- $1,280,2004 bd2 ba2.5k sqft9113 Cricklewood Ct, Vienna, VA 22182Off Market
- $1,356,0005 bd3 ba3.5k sqft9118 Cricklewood Ct, Vienna, VA 22182Sold
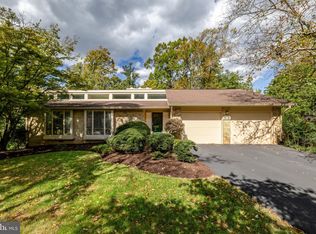
- $1,321,5005 bd3 ba3k sqft9115 Cricklewood Ct, Vienna, VA 22182Off Market
- $1,317,0005 bd3 ba4.1k sqft9110 Cricklewood Ct, Vienna, VA 22182Off Market
- $1,444,8005 bd4 ba4.1k sqft9111 Cricklewood Ct, Vienna, VA 22182Off Market
- $1,268,4005 bd3 ba2.5k sqft9117 Cricklewood Ct, Vienna, VA 22182Off Market
Nearby schools
GreatSchools rating
- 10/10Colvin Run Elementary SchoolGrades: PK-6Distance: 0.3 mi
- 10/10Cooper Middle SchoolGrades: 7-8Distance: 3.8 mi
- 10/10Langley High SchoolGrades: 9-12Distance: 5.2 mi
Schools provided by the listing agent
- Elementary: Colvin Run
- Middle: Cooper
- High: Langley
- District: Fairfax County Public Schools
Source: Bright MLS. This data may not be complete. We recommend contacting the local school district to confirm school assignments for this home.
Get a cash offer in 3 minutes
Find out how much your home could sell for in as little as 3 minutes with a no-obligation cash offer.
Estimated market value
$1,525,600
Get a cash offer in 3 minutes
Find out how much your home could sell for in as little as 3 minutes with a no-obligation cash offer.
Estimated market value
$1,525,600
- Virginia
- Fairfax County
- Vienna
- 22182
- 9114 Cricklewood Ct
Nearby cities
Nearby zip codes
Other Vienna Topics
